


BEDS3
BATHS3 full 1 partial
SQUARE FEET2,344
MLS#VAPW2121182
STATUSACTIVE
PROPERTY TYPEResidential - Townhouse
SUBDIVISIONCROSSROADS VILLAGE
SCHOOLPRINCE WILLIAM COUNTY PUBLIC SCHOOLS
Property Description
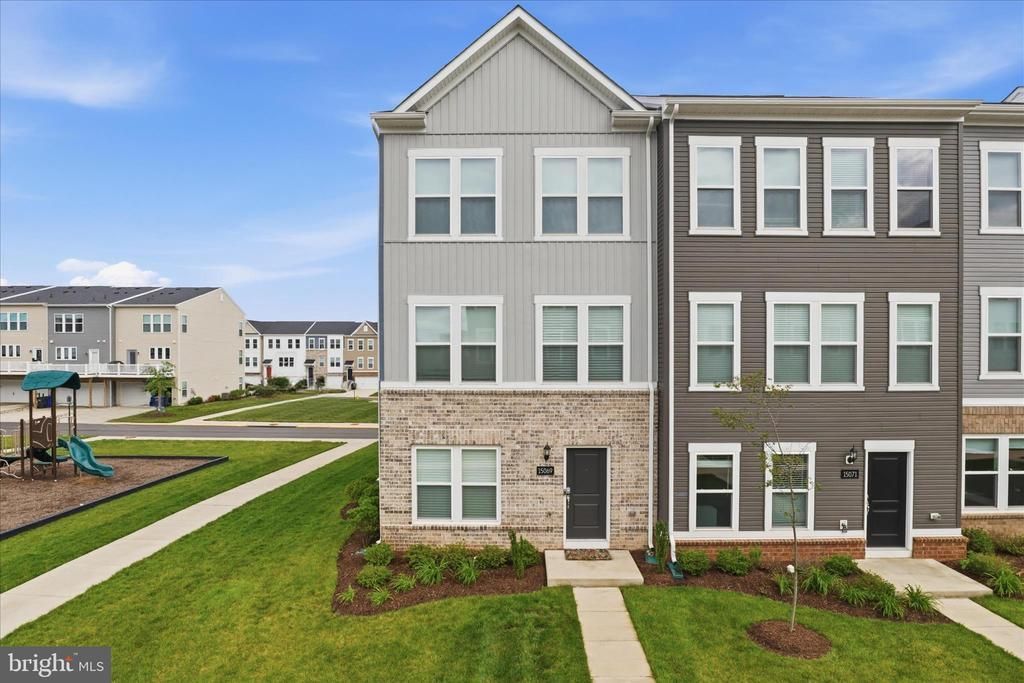
Beautiful 3-level townhome in the heart of the Historic Town of Haymarket! Hardly lived in and in better-than-new condition, this stunning home offers modern style, thoughtful upgrades, and an open floorplan filled with abundant natural light throughout. The gourmet kitchen features elegant quartz countertops, a massive center island perfect for entertaining and family gatherings, ample cabinetry, and a spacious pantry. The inviting living area showcases a custom modern linear fireplace, creating a warm and sophisticated focal point. Enjoy spacious bedrooms with 2 walk-in closets, custom lighting and ceiling fans throughout, plus the convenience of a full bath on the entry level—ideal for guests, a home office, or multi-generational living. Relax or entertain outdoors on the private deck. Located just steps from shops, restaurants, grocery stores, and all the charm and conveniences of downtown Haymarket, this home combines luxury, comfort, and an unbeatable location with easy commuter access.
Property Features
Property Type: Residential - Townhouse
Cooling: Central A/C
Fuel Type: Natural Gas
Garage: 2
Heating: Forced Air
Home Style: 10000001217
Lot Size: 0.07 Acres
Roof Type: Architectural Shingle, Asphalt
Stories: 3.0
Taxes: $7,738
Year Built: 2023
Feature Descriptions
Additional Structures: Above Grade, Below Grade
Appliances: Built-In Microwave, Dishwasher, Disposal, Exhaust Fan, Oven/Range - Gas, Refrigerator, Stainless Steel Appliances, Water Heater
Community Amenities: Tot Lots/Playground
Days on Site: 2
Electric: 200+ Amp Service
Exterior: Exterior Lighting, Gutter System, Sidewalks, Street Lights
Exterior: Batts Insulation, Blown-In Insulation, Concrete, CPVC
Flooring: Carpet, Ceramic Tile, Luxury Vinyl Plank
HOA Fee: $155.00/Monthly
Interior: Combination Dining/Living, Combination Kitchen/Dining, Combination Kitchen/Living, Floor Plan - Open, Kitchen - Island, Kitchen - Table Space, Pantry, Recessed Lighting, Bathroom - Stall Shower, Walk-in Closet(s)
Lot Dimensions: 0.07 Acre(S)
Parking Features: Concrete Driveway
Parking Notes: 2 Total Parking Spaces
Sewer: Public Sewer
SQFT Above Finished: 1980
SQFT Below Finished: 364
SQFT Total Finished: 2344
Structure Type: End of Row/Townhouse
Total Garage/Parking Spaces: 2
Utilities: Cable TV Available, Electric Available, Multiple Phone Lines, Natural Gas Available, Phone Available, Sewer Available, Water Available
Water: Public
Windows: Double Pane, Energy Efficient, Low-E, Screens
Local Schools
High School: GAINESVILLE
Middle School: RONALD WILSON REAGAN
Elementary School: HAYMARKET
School District: PRINCE WILLIAM COUNTY PUBLIC SCHOOLS
Listed By / Shown By
Listed By
Agency Name: Berkshire Hathaway HomeServices PenFed Realty
Agency Phone: 7033966000
Shown By
Agency Title: Montague Miller & Co. Realtors
Agency Phone:

Estimate Your Payment
Estimated Payment
$ 2,343.71 per month $1,502.03 Principal & Interest $644.83 Property Tax $196.85 Homeowner's Insurance
15069 Jaxton Square Lane | MLS# VAPW2121182
This townhouse located at 15069 Jaxton Square Lane , Haymarket, VA 20169 is currently listed for sale with an asking price of $674,900. This property was built in 2023 and has 3 bedrooms and 3 full and 1 partial baths with 2344 sq. ft. Jaxton Square Lane is located in the CROSSROADS VILLAGE subdivision within the PRINCE WILLIAM COUNTY PUBLIC SCHOOLS school district. Search CROSSROADS VILLAGE real estate on www.montaguemiller.com today.