


BEDS4
BATHS3 full
SQUARE FEET2,406
MLS#VAFX2313534
STATUSACTIVE
PROPERTY TYPEResidential - Single Family
SUBDIVISIONCOUNTRY CLUB MANOR
SCHOOLFAIRFAX COUNTY PUBLIC SCHOOLS
Property Description
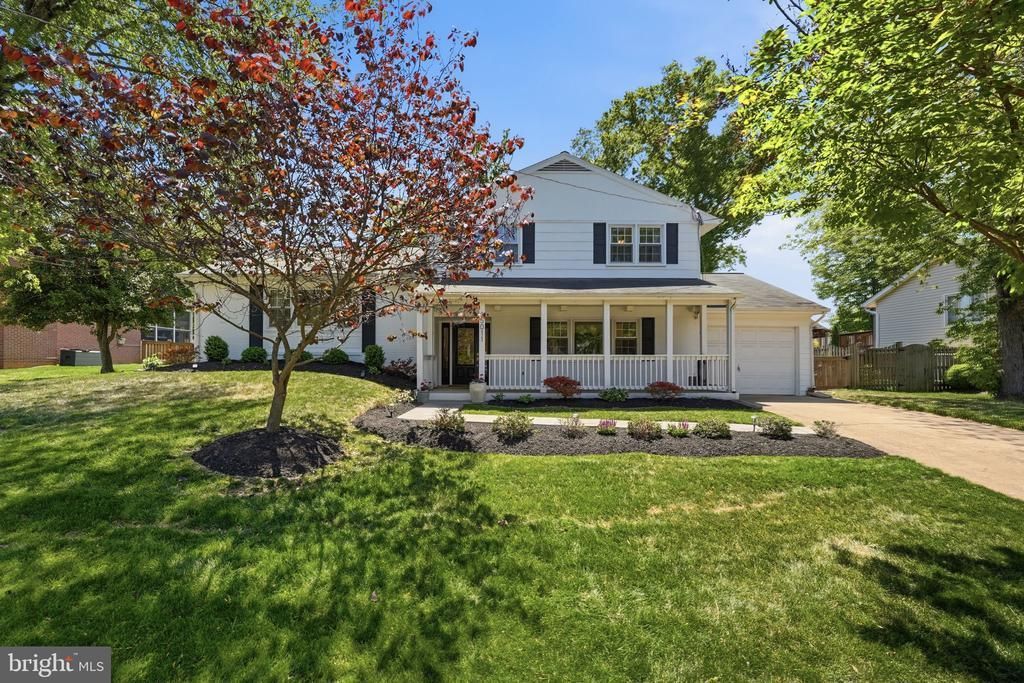
Tucked into Country Club Manor, 15011 Tarleton has the kind of layout that actually works — main level family room and mud room, open kitchen and living upstairs, three bedrooms across the upper level and one bedroom in the lower level. Luxury Vinyl Plank (LVP) floors, all windows and doors have been replaced in the last 8 years, renovated kitchen with large island, primary and lower level bathrooms completely renovated and upper level hallway bath tastefully updated, wood-burning fireplace, and recessed lighting throughout. Large fully fenced private backyard, flagstone patio, shed, attached garage. No HOA. Westfield pyramid. Minutes to I-66 and commuter lots. Come see it.
Property Features
Property Type: Residential - Single Family
Basement: Yes
Basement: Daylight, Full
Cooling: Central A/C
Fireplaces: 1
Fuel Type: Natural Gas
Garage: 1
Heating: Forced Air
Home Style: Split Level
Lot Size: 0.27 Acres
Roof Type: Shingle
Stories: 3.0
Taxes: $7,936
Year Built: 1969
Feature Descriptions
Additional Structures: Above Grade, Below Grade
Days on Site: 9
Exterior: Brick Front, Combination, Brick
Lot Dimensions: 0.27 Acre(S)
Parking Notes: 1 Total Parking Spaces
SQFT Above Finished: 2406
SQFT Total Finished: 2406
Structure Type: Detached
Total Garage/Parking Spaces: 1
Local Schools
School District: FAIRFAX COUNTY PUBLIC SCHOOLS
Listed By / Shown By
Listed By
Agency Name: D.S.A. Properties & Investments LLC
Agency Phone: 7035015252
Shown By
Agency Title: Montague Miller & Co. Realtors
Agency Phone:

Estimate Your Payment
Estimated Payment
$ 2,674.87 per month $1,780.23 Principal & Interest $661.33 Property Tax $233.30 Homeowner's Insurance
15011 Tarleton Drive | MLS# VAFX2313534
This single family home located at 15011 Tarleton Drive, Centreville, VA 20120 is currently listed for sale with an asking price of $799,900. This property was built in 1969 and has 4 bedrooms and 3 full baths with 2406 sq. ft. Tarleton Drive is located in the COUNTRY CLUB MANOR subdivision within the FAIRFAX COUNTY PUBLIC SCHOOLS school district. Search COUNTRY CLUB MANOR real estate on www.montaguemiller.com today.