



BEDS4
BATHS4 full 1 partial
SQUARE FEET5,139
MLS#VALO2136212
STATUSACTIVE
PROPERTY TYPERental - Single Family
SUBDIVISIONWATERFORD
SCHOOLLOUDOUN COUNTY PUBLIC SCHOOLS
Property Description
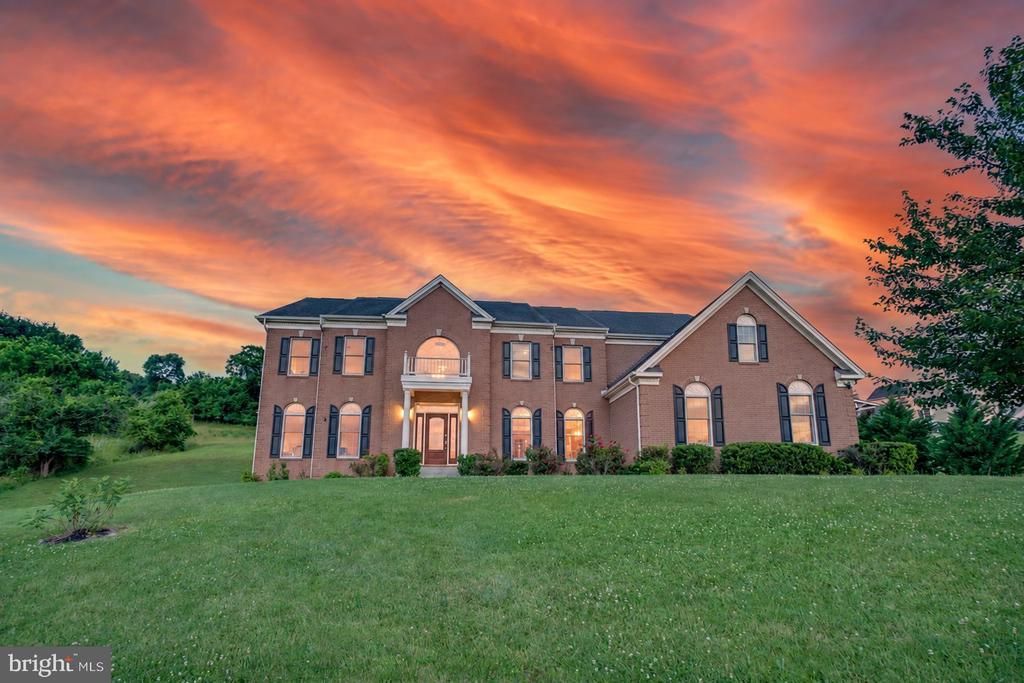
Welcome to 15000 Barlow Drive, an elegant 4-bedroom, 5-bath single-family home offering approximately 5,139 square feet on about 3.5 acres in the scenic Waterford countryside. A dramatic dual staircase anchors the impressive two-story foyer, complemented by beautiful hardwood flooring, detailed millwork, and abundant natural light. The expansive kitchen features granite countertops, a large center island with seating, stainless-steel appliances, double wall ovens, and generous cabinet space. Multiple formal and casual living areas offer flexibility for entertaining and everyday living, and the inviting family room is anchored by a striking stone fireplace. The primary suite provides a private retreat with a luxurious bathroom featuring a soaking tub, separate shower, dual vanities, and ample storage. An unfinished basement provides substantial additional storage space, while the large rear deck offers a peaceful place to enjoy views of the open yard. The home is conveniently located near historic Waterford, Leesburg, Purcellville, Route 7, shopping, dining, wineries, and outdoor recreation. Combining impressive interior space and classic architectural details with the tranquility of Loudoun County living, this exceptional rental offers both comfort and convenience. Schedule your private showing today!
Property Features
Property Type: Rental - Single Family
Basement: Yes
Basement: Connecting Stairway, Full, Interior Access, Rear Entrance, Rough Bath Plumb, Space For Rooms, Sump Pump, Unfinished, Walkout Stairs, Windows
Cooling: Central A/C
Fireplaces: 1
Fuel Type: Propane - Owned
Garage: 3 car attached
Heating: Forced Air
Home Style: Colonial
Lot Size: 3.46 Acres
Roof Type: Asphalt
Stories: 3.0
Year Built: 2005
Feature Descriptions
Additional Structures: Above Grade, Below Grade
Appliances: Built-In Microwave, Cooktop - Down Draft, Dishwasher, Disposal, Dryer, Exhaust Fan, Humidifier, Oven - Wall, Refrigerator, Stainless Steel Appliances, Washer, Water Conditioner - Owned
Exterior: Exterior Lighting
Exterior: Asphalt, Brick Front, Vinyl Siding
Fireplace: Gas/Propane, Stone
Flooring: Carpet, Ceramic Tile, Hardwood
HOA Fee: $41.00/Monthly
Interior: Additional Stairway, Bathroom - Soaking Tub, Breakfast Area, Ceiling Fan(s), Crown Moldings, Curved Staircase, Double/Dual Staircase, Family Room Off Kitchen, Floor Plan - Open, Formal/Separate Dining Room, Kitchen - Eat-In, Kitchen - Gourmet, Kitchen - Island, Kitchen - Table Space, Upgraded Countertops, Walk-in Closet(s), Window Treatments, Wood Floors
Lot: Cleared, Rear Yard
Lot Dimensions: 3.46 Acre(S)
Number of Rooms: 5
Parking Features: Attached Garage, Asphalt Driveway
Pet Restrictions: Cats OK, Dogs OK
Rooms: Bedroom 4,Bathroom 1,Bathroom 2,Bathroom 3
Sewer: Septic = # of BR
Special View Info: Pasture
SQFT Above Finished: 5139
SQFT Total Finished: 5139
Structure Type: Detached
Total Garage/Parking Spaces: 3
Utilities: Propane
Water: Well
Windows: Double Hung
Local Schools
High School: WOODGROVE
Middle School: HARMONY
Elementary School: WATERFORD
School District: LOUDOUN COUNTY PUBLIC SCHOOLS
Listed By / Shown By
Listed By
Agency Name: Samson Properties
Agency Phone: 7033788810
Shown By
Agency Title: Montague Miller & Co. Realtors
Agency Phone: 800.793.5393

15000 Barlow Drive | MLS# VALO2136212
This property located at 15000 Barlow Drive , Waterford, VA 20197 is currently listed for rent with an asking price of $5,600 / Monthly. Barlow Drive is located within the LOUDOUN COUNTY PUBLIC SCHOOLS school district. Search Waterford real estate on www.montaguemiller.com today.