



BEDS6
BATHS4 full 2 partial
SQUARE FEET5,076
MLS#369598
STATUS
PROPERTY TYPEResidential - Single Family
SUBDIVISIONLanghorne Rd
SCHOOLLynchburg
Property Description
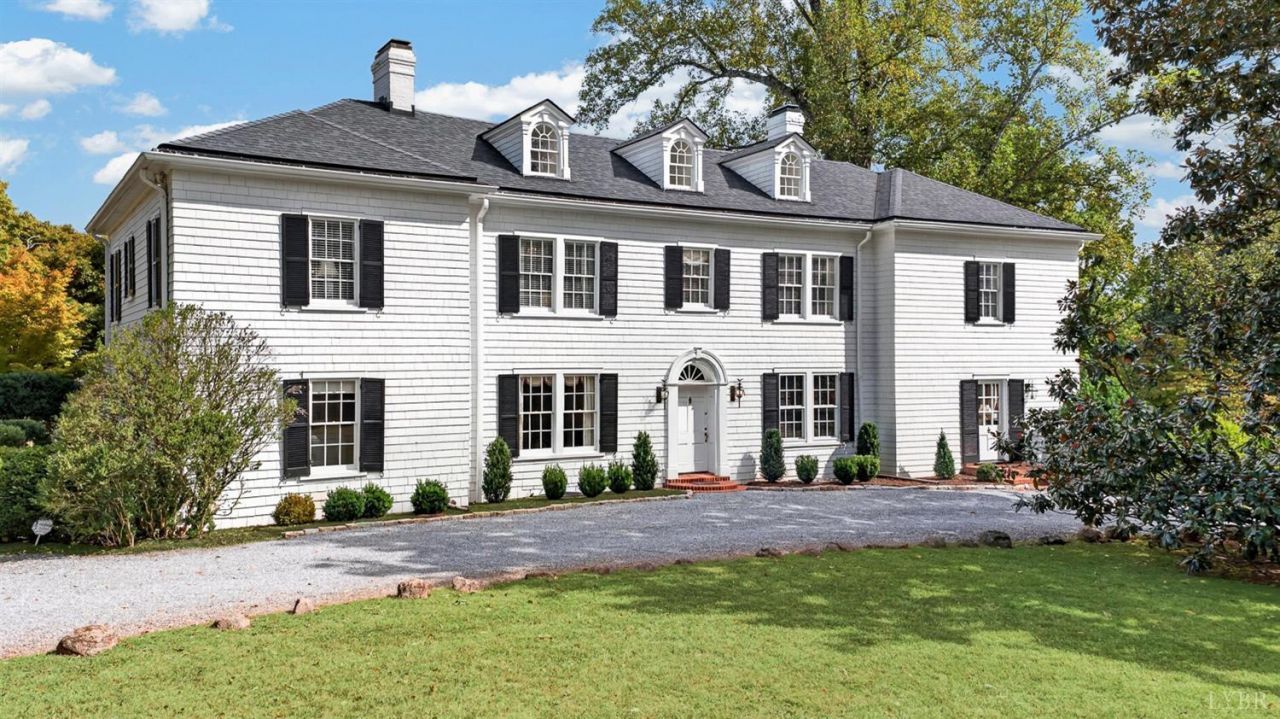
A rare opportunity to own one of Lynchburg's most distinguished residences, offered to the market for the first time since the 1940s. Set on more than an acre within the city, this home entails timeless craftsmanship and details. Its architectural characteristics includes chestnut hardwood floors, arched framed doorways, a sweeping curved staircase, and two additional staircases. The six-bedroom residence features updated bathrooms, a formal dining room with functional fireplace and French doors opening to a spacious slate patio, a handsome knotty pine study, and an elegant living room with a wood-burning fireplace. The light-filled kitchen is appointed with a marble-topped island and bay windows, and opens to a welcoming den with built-in shelves. A finished attic provides additional storage space. Expansive grounds and a beautifully landscaped front lawn framed by a classic boxwood hedge complete this remarkable property.
Property Features
Property Type: Residential - Single Family
Cooling: Central Electric, Heat Pump
Heating: Forced Warm Air-Gas, Heat Pump
Home Style: Colonial
Lot Size: 1.44 Acres
Roof Type: Shingle
Stories: 2.0
Taxes: $5,744
Year Built: 1895
Amenities
Cable Available
Ceiling Fan(s)
High Speed Data Aval
Main Level Den
Primary Bed w/Bath
Plaster
Rods
Separate Dining Room
Tile Bath(s)
Off-Street Parking
Patio
Circular Drive
Garden Space
Landscaped
Storm Doors
Feature Descriptions
Appliance Features: Cooktop, Dishwasher, Double Oven, Dryer, Microwave, Refrigerator, Wall Oven, Washer
Basement Features: Exterior Entrance, Interior Entrance
Days on Site: 5
Exterior: Cedar Shake
Fireplace Features: 2 Fireplaces, Gas Log, Living Room, Wood Burning
Laundry Features: Laundry Room, Main Level
Lot Dimensions: 1.4370 Acre(s)
Sewer: City
Water: City
Room Sizes
Primary: 17.0 x 14.0
Bedroom 2: 17.0 x 11.0
Bedroom 3: 13.0 x 13.0
Bedroom 4: 15.0 x 13.0
Bedroom 5: 15.0 x 13.0
Dining Room: 25.0 x 15.0
Kitchen: 21.0 x 15.0
Laundry Room: 11.0 x 6.0
Living Room: 22.0 x 19.0
Local Schools
School District: Lynchburg
Listed By / Shown By
Listed By
Agency Name: Blickenstaff & Company, Realtors
Shown By
Agency Title: Montague Miller & Co. Realtors
Agency Phone: 800.793.5393

Estimate Your Payment
Estimated Payment
$ 3,373.48 per month $2,559.40 Principal & Interest $478.67 Property Tax $335.42 Homeowner's Insurance
1500 Langhorne Road | MLS# 369598
This single family home located at 1500 Langhorne Road, Lynchburg, VA 24503 is currently listed for sale with an asking price of $1,150,000. This property was built in 1895 and has 6 bedrooms and 4 full and 2 partial baths with 5076 sq. ft. Langhorne Road is located in the Langhorne Rd subdivision within the Lynchburg school district. Search Langhorne Rd real estate on www.montaguemiller.com today.