


BEDS3
BATHS2 full
SQUARE FEET1,714
MLS#677622
STATUSActive
PROPERTY TYPEResidential - Single Family
Property Description
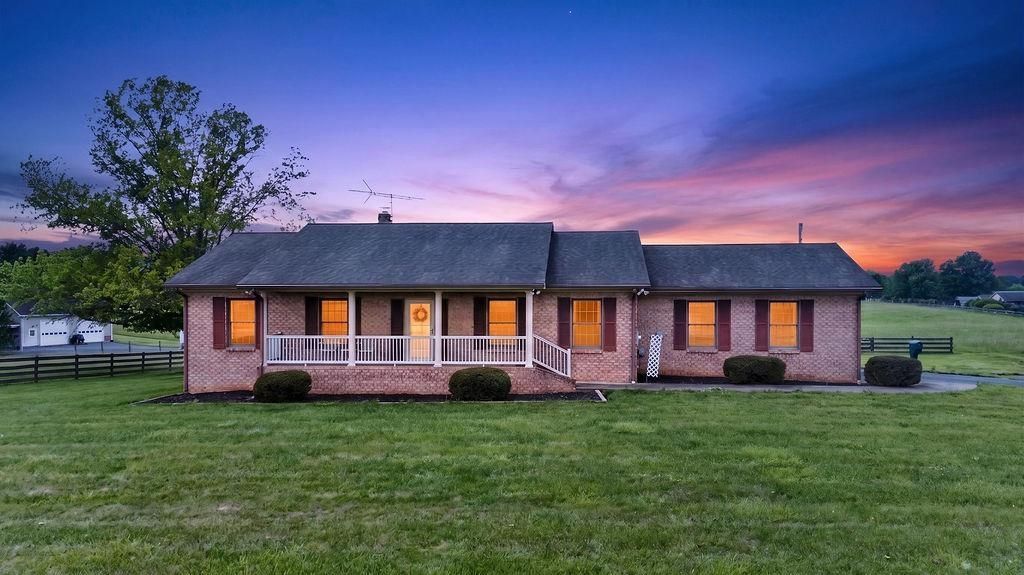
Bring your horses or a small herd of cattle! Rare opportunity to own approximately 7.5 acres in Augusta County within a highly desired school district. This sturdy, single-family owned brick ranch was built with durability in mind and has been lovingly maintained over the years. The mostly level land is ideal for grazing, gardening, recreation, or creating your dream mini farm. The main level offers 3 bedrooms with cedar-lined closets, a spacious full bath with newer walk-in shower, a welcoming living room opening to a long covered front porch, and an eat-in kitchen with abundant cabinet space and two pantries. The dining area flows into a sun porch and deck overlooking the property. The partially finished basement includes a large rec/family room, second full bath, generous storage space, and a workshop area with double doors opening to the backyard for easy equipment access. Surrounded by like properties and conveniently located near Waynesboro, Staunton, Verona, hospitals, restaurants, groceries, and more, this super solid home offers the perfect blend of country living, convenience and opportunity to make of your own.
Property Features
Property Type: Residential - Single Family
Cooling: Central AC
Garage: 1
Heating: Central Heat, Propane
Lot Size: 7.46 Acres
Roof Type: Composition Shingle
Stories: 1.0
Taxes: $1,749
Year Built: 1983
Feature Descriptions
Basement: Yes
Days on Site: 1
Exterior: Brick
Flooring: Carpet, Laminate, Linoleum
Foundation: Brick
Kitchen: Solid Surface Counter, Wood Cabinets
Laundry: Dryer Hookup, Washer Hookup
Lot: Nearly Level
Lot Dimensions: 7.46 Acre(s)
Sewer: Installed Conventional
Special View Info: Pastoral View
Water: Individual Well
Room Sizes
Living Room: 23x11.4
Kitchen: 14.3x13.9
Dining Room: 12.2x10.1
Bedroom: 14.2x12.2
Bedroom: 11.1x10
Bedroom: 11.4x10
Full Bath: 12.2x4.7
Rec Room: 23.1x11.2
Full Bath: 11.2x5.7
Utility Room: Unf. 47x15
Sun Room: Unf 18x12
Local Schools
High School: Fort Defiance
Middle School: S. Gordon Stewart
Elementary School: E. G. Clymore
Listed By / Shown By
Listed By
Agency Name: LONG & FOSTER REAL ESTATE INC STAUNTON/WAYNESBORO
Agency Phone: 540-997-3300
Shown By
Agency Title: Montague Miller & Co. Realtors
Agency Phone:

Estimate Your Payment
Estimated Payment
$ 1,278.50 per month $1,001.50 Principal & Interest $145.75 Property Tax $131.25 Homeowner's Insurance
150 Battlefield Rd | MLS# 677622
This single family home located at 150 Battlefield Rd, Waynesboro, VA 22980 is currently listed for sale with an asking price of $450,000. This property was built in 1983 and has 3 bedrooms and 2 full baths with 1714 sq. ft. Search Waynesboro real estate on www.montaguemiller.com today.