


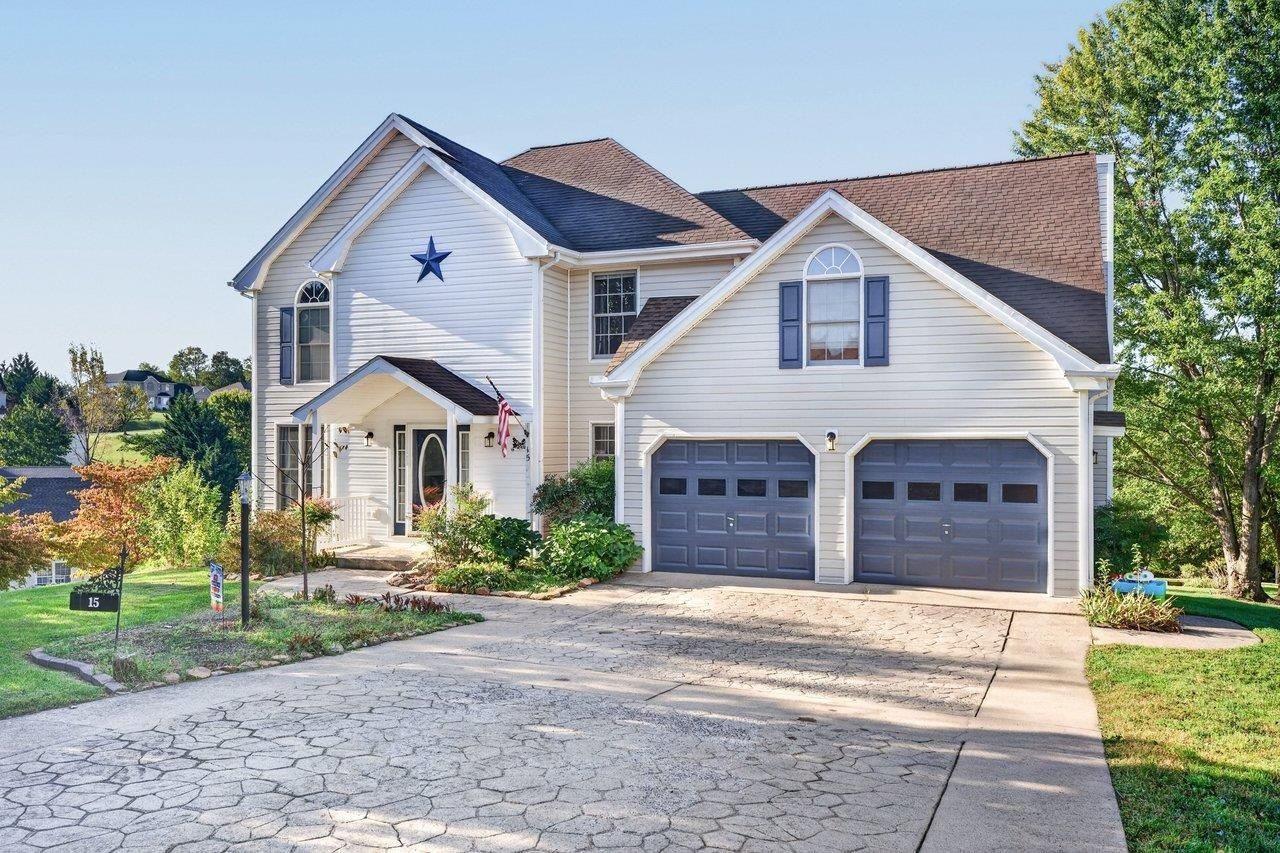

BEDS4
BATHS2 full 1 partial
SQUARE FEET2,488
MLS#682667
STATUSActive
PROPERTY TYPEResidential - Single Family
SUBDIVISIONEMERALD HILLS
Property Description
Located in the heart of Fishersville's desirable Emerald Hills Subdivision, this well-maintained traditional home offers an impressive amount of space and thoughtful updates throughout. The main level features beautiful oak flooring, a generously sized Living Room, Dining Room, and a warm Family Room with a vaulted ceiling, new skylights, and a gas log fireplace. The Eat-In Kitchen is a standout with custom oak cabinetry, new granite countertops, tile backsplash, pantry, island, and a new gas range. A bright Sunroom overlooks the private backyard-perfect for entertaining or simply enjoying quiet outdoor space. Upstairs, all-new LVP flooring leads to a spacious primary suite complete with a walk-in closet, jetted tub, dual vanities with new granite, and a brand-new walk-in shower. Conveniently located close to Waynesboro, Augusta Health, and commuter routes, this home offers comfort, updates, and accessibility-truly one you don't want to miss.
Property Features
Property Type: Residential - Single Family
Cooling: Central AC, Heat Pump
Garage: 2
Heating: Central Heat, Heat Pump, Propane
Home Style: Traditional
Lot Size: 0.48 Acres
Roof Type: Composition Shingle
Stories: 2.0
Taxes: $2,073
Year Built: 1994
Feature Descriptions
Association Dues: 75 (Annual)
Basement: No
Days on Site: 4
Exterior: Vinyl
Fireplace Location: Family Room
Flooring: Ceramic Tile, Hardwood, Laminate
Foundation: Concrete Block
Kitchen: Granite, Oak Cabinets
Laundry: Dryer, Washer
Lot: Gently Rolling
Lot Dimensions: 0.48 Acre(s)
Sewer: Public Sewer
Water: Public Water
Windows: Casement Windows, Double-hung Windows, Insulated Windows, Vaulted/Cathedral Ceiling
Local Schools
High School: Wilson Memorial
Middle School: Wilson
Elementary School: Hugh K. Cassell
Listed By / Shown By
Listed By
Agency Name: BLUE RIDGE FINE PROPERTIES BY SHANNON HARRINGTON
Agency Phone: 540-212-9394
Shown By
Agency Title: Montague Miller & Co. Realtors
Agency Phone: 800.793.5393

Estimate Your Payment
Estimated Payment
$ 1,406.19 per month $1,090.53 Principal & Interest $172.75 Property Tax $142.92 Homeowner's Insurance
15 Marie Ct | MLS# 682667
This single family home located at 15 Marie Ct, Fishersville, VA 22939 is currently listed for sale with an asking price of $490,000. This property was built in 1994 and has 4 bedrooms and 2 full and 1 partial baths with 2488 sq. ft. Marie Ct is located in the EMERALD HILLS subdivision. Search EMERALD HILLS real estate on www.montaguemiller.com today.