



BEDS3
BATHS2 full
SQUARE FEET2,087
MLS#368802
STATUS
PROPERTY TYPEResidential - Single Family
SCHOOLCampbell
Property Description
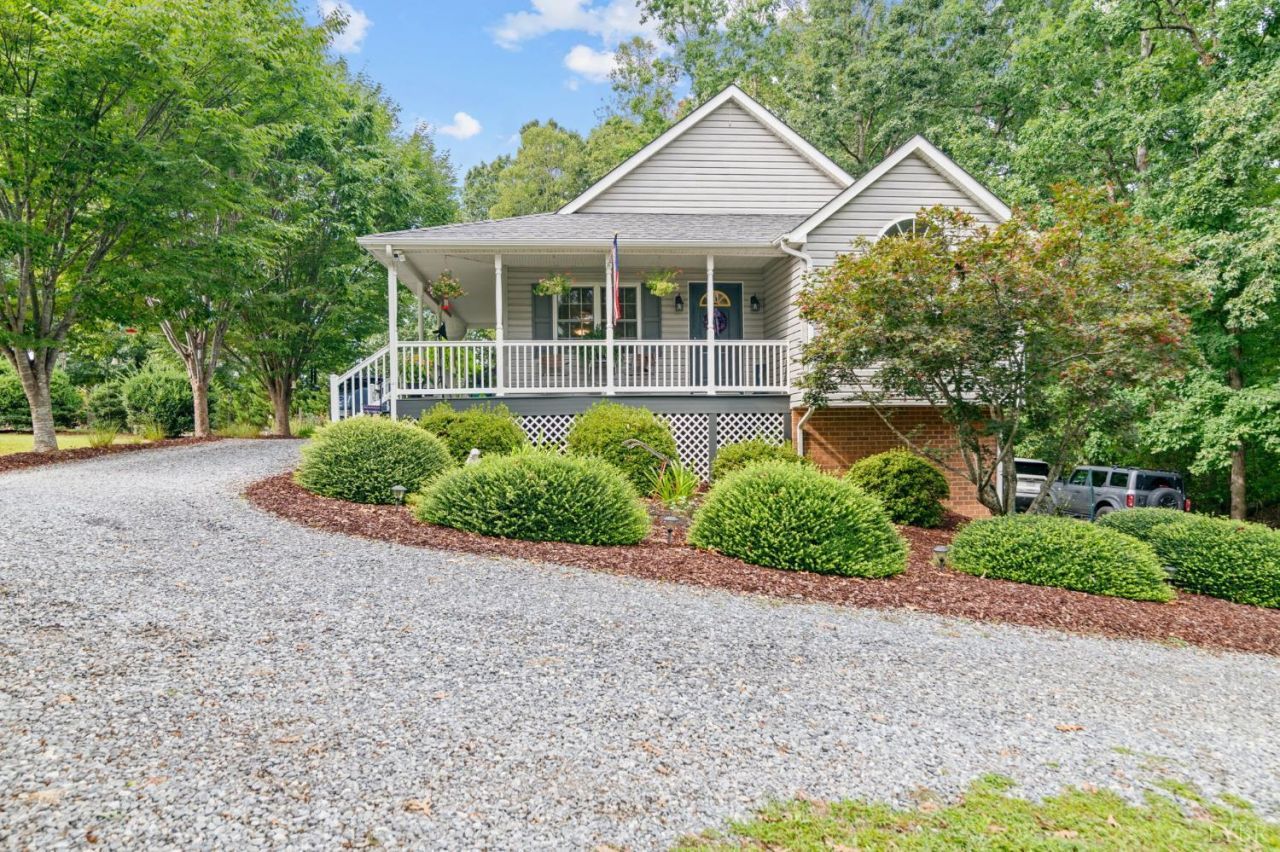
Welcome to 1497 Sunburst Rd! Just minutes to 460 and in Brookville school district. This beautiful cozy three bedroom, two bath home offers comfortable one level living and additional space in the basement. The basement has a large den with beautiful rock fireplace with gas logs, additional room to use as an office or guest room, flex space in the middle for a game room. Outside the backyard creates a true oasis with beautiful landscaping, walk through garden grounds and lots of privacy. The home is set back off the road so it offers privacy and has a gorgeous, maintenance free wrap around front/side porch to enjoy all year round. Upstairs is a large floored, walk up attic that could easily be finished for additional living space.
Property Features
Property Type: Residential - Single Family
Basement: Yes
Cooling: Heat Pump
Heating: Heat Pump
Home Style: Craftsman
Lot Size: 1.11 Acres
Roof Type: Shingle
Stories: 1.0
Taxes: $1,125
Year Built: 1997
Amenities
Ceiling Fan(s)
Great Room
Main Level Bedroom
Primary Bed w/Bath
Smoke Alarm
Deck
Off-Street Parking
Porch
Front Porch
Side Porch
Garden Space
Landscaped
Storm Windows
Insulated Glass
Feature Descriptions
Appliance Features: Dishwasher, Dryer, Range-Elec, Refrigerator, Self Cleaning Oven, Washer
Basement Features: Exterior Entrance, Finished, Fireplace, Full, Game Room, Heated, Interior Entrance, Walkout
Exterior: Vinyl Siding
Fireplace Features: 1 Fireplace, Gas Log, Great Room
Laundry Features: Dryer Connection, Laundry Closet, Main Level, Washer Connections
Lot Dimensions: 1.1100 Acre(s)
Sewer: Septic Tank
Water: County
Room Sizes
Primary: 12.0 x 15.0
Bedroom 2: 10.0 x 11.0
Bedroom 3: 10.0 x 10.0
Breakfast Room: 8.0 x 10.0
Family Room: 10.0 x 19.0
Kitchen: 10.0 x 10.0
Local Schools
School District: Campbell
Listed By / Shown By
Listed By
Agency Name: Lynchburg's Finest Team LLC
Shown By
Agency Title: Montague Miller & Co. Realtors
Agency Phone: 800.793.5393

Estimate Your Payment
Estimated Payment
$ 972.26 per month $776.72 Principal & Interest $93.75 Property Tax $101.79 Homeowner's Insurance
1497 Sunburst Road | MLS# 368802
This single family home located at 1497 Sunburst Road, Evington, VA 24550 is currently listed for sale with an asking price of $349,000. This property was built in 1997 and has 3 bedrooms and 2 full baths with 2087 sq. ft. Sunburst Road is located within the Campbell school district. Search Evington real estate on www.montaguemiller.com today.