



BEDS4
BATHS3 full 1 partial
SQUARE FEET2,352
MLS#VAPW2127836
STATUSACTIVE
PROPERTY TYPEResidential - Townhouse
SUBDIVISIONWEXFORD
SCHOOLPRINCE WILLIAM COUNTY PUBLIC SCHOOLS
Property Description
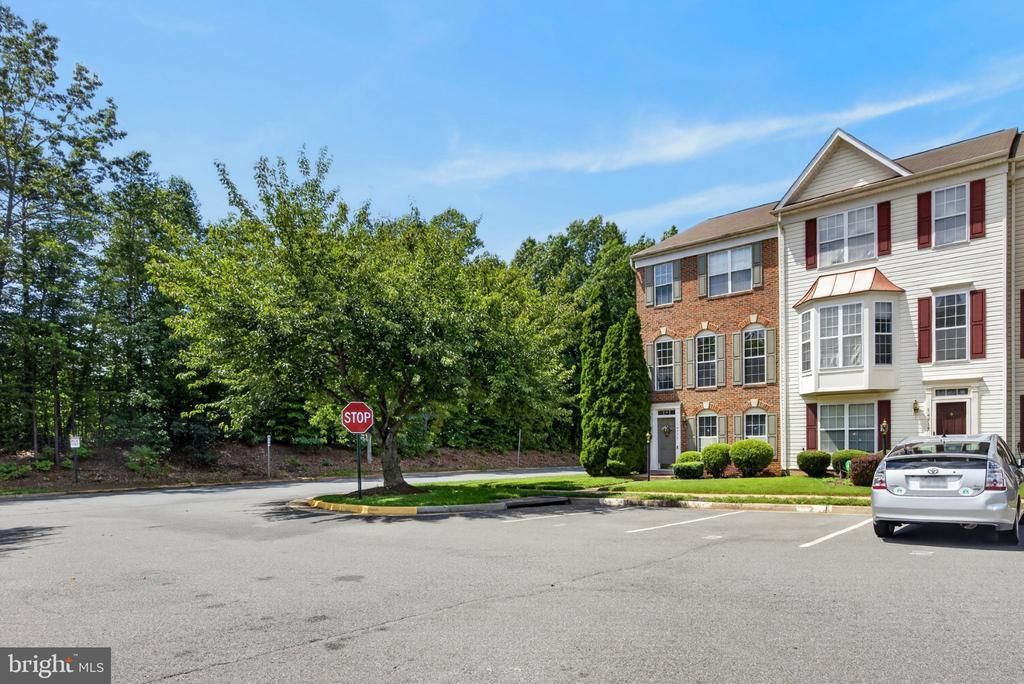
Welcome to this beautiful end-unit townhome offering 4 bedrooms, 3.5 bathrooms, and a spacious, well-designed floor plan. The home features three bedrooms and two full bathrooms on the upper level, plus a fourth bedroom and full bathroom on the ground level. The ground level also offers a large recreation room and walkout access to the backyard. The main level is bright and inviting, featuring a spacious living area and an updated kitchen appliances, and dining area—perfect for everyday living and entertaining. Enjoy outdoor gatherings or your morning coffee on the private deck. Kitchen appliances were replaced in 2024, and the air conditioning system was replaced in 2024, providing added comfort and peace of mind. Conveniently located with easy access to I-95, shopping, dining, and everyday amenities. Don’t miss this wonderful opportunity to make this beautiful end-unit townhome your own!
Property Features
Property Type: Residential - Townhouse
Basement: Yes
Basement: Fully Finished
Cooling: Central A/C
Fireplaces: 1
Fuel Type: Natural Gas
Heating: Forced Air
Home Style: Colonial
Lot Size: 0.06 Acres
Stories: 3.0
Taxes: $4,766
Year Built: 2000
Feature Descriptions
Additional Structures: Above Grade, Below Grade
Appliances: Built-In Microwave, Dishwasher, Disposal, Dryer, Icemaker, Oven/Range - Electric, Refrigerator, Stainless Steel Appliances, Washer, Water Heater
Days on Site: 66
Exterior: Brick Front, Vinyl Siding
HOA Fee: $247.45/Quarterly
Interior: Ceiling Fan(s), Breakfast Area, Entry Level Bedroom, Kitchen - Island, Walk-in Closet(s), Wood Floors
Lot Dimensions: 0.06 Acre(S)
Parking Features: Assigned
Parking Notes: 2 Total Parking Spaces
Sewer: Public Sewer
SQFT Above Finished: 1680
SQFT Below Finished: 672
SQFT Total Finished: 2352
Structure Type: End of Row/Townhouse
Total Garage/Parking Spaces: 2
Water: Public
Local Schools
High School: GAR-FIELD
Middle School: GEORGE M. HAMPTON
Elementary School: MONTCLAIR
School District: PRINCE WILLIAM COUNTY PUBLIC SCHOOLS
Listed By / Shown By
Listed By
Agency Name: Fairfax Realty Select
Agency Phone: 7035338660
Shown By
Agency Title: Montague Miller & Co. Realtors
Agency Phone: 800.793.5393

Estimate Your Payment
Estimated Payment
$ 1,731.05 per month $1,179.33 Principal & Interest $397.17 Property Tax $154.55 Homeowner's Insurance
14913 Whittier Loop | MLS# VAPW2127836
This townhouse located at 14913 Whittier Loop, Woodbridge, VA 22193 is currently listed for sale with an asking price of $529,900. This property was built in 2000 and has 4 bedrooms and 3 full and 1 partial baths with 2352 sq. ft. Whittier Loop is located in the WEXFORD subdivision within the PRINCE WILLIAM COUNTY PUBLIC SCHOOLS school district. Search WEXFORD real estate on www.montaguemiller.com today.