


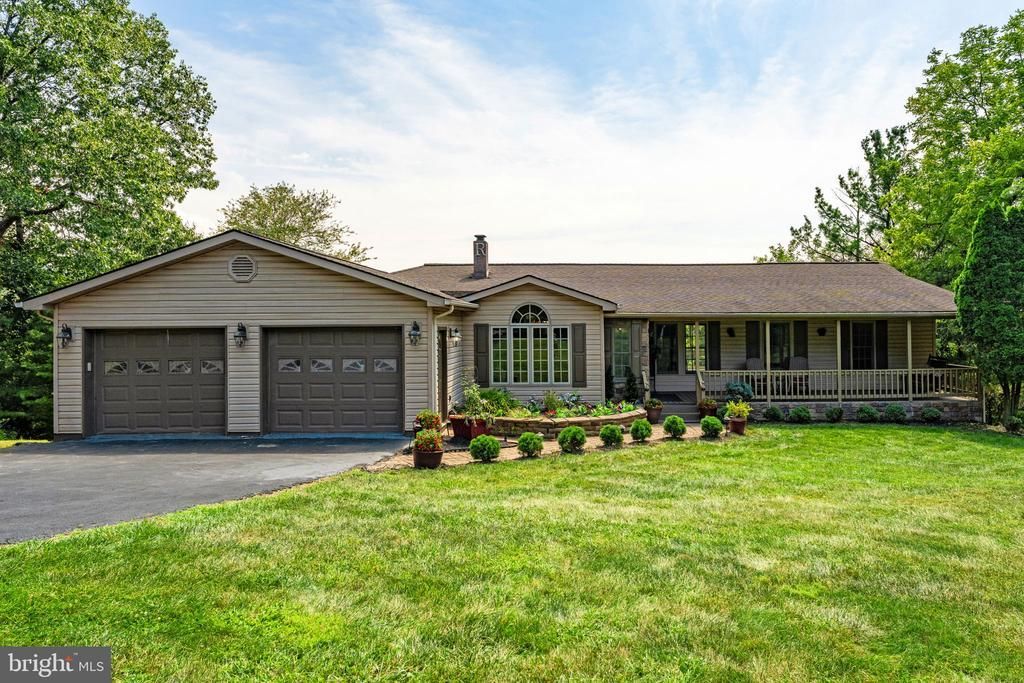

BEDS5
BATHS3 full
SQUARE FEET4,133
MLS#VAWR2015352
STATUSACTIVE
PROPERTY TYPEResidential - Single Family
SUBDIVISIONAPPLE MT LAKE
SCHOOLWARREN COUNTY PUBLIC SCHOOLS
Property Description
Welcome to your own private retreat. Beautifully-landscaped lot with stunning views! Expansive deck leading to the private pool area in the fenced backyard. The home provides main level living. Spacious kitchen with granite counters and upgraded cabinets. Four-season room provides spectacular views all around. Master bedroom with master back and private balcony. The finished lower level features a rec room with wood stove, additional bedrooms, a full bath, and kitchenette. Located in the Apple Mountain Lake community, where amenities include: private residents-only lake with a small sandy beach, swimming, kayaking, fishing, dock and boat ramp. Other community amenities include outdoor basketball & tennis courts; playgrounds, picnic areas, and winding hiking trails through the community (with Blue Ridge Mountain views). Close to the Appalachian Trail and Shenandoah National Park. Easy access to I-66 and I-81. Conveniently located just a short drive to the Shenandoah National Park, Skyline Drive, numerous wineries, and the town of Front Royal. This is a must see! Professional photos coming soon.
Property Features
Property Type: Residential - Single Family
Basement: Full, Fully Finished
Basement: Yes
Cooling: Central A/C
Fireplaces: 1
Fuel Type: Electric
Garage: 2
Heating: Heat Pump(s)
Home Style: Ranch/Rambler
Lot Size: 1.04 Acres
Stories: 2.0
Taxes: $3,007
Year Built: 1986
Feature Descriptions
Additional Structures: Above Grade, Below Grade
Appliances: Built-In Microwave, Dishwasher, Dryer, Icemaker, Refrigerator, Stove, Washer
Community Amenities: Beach, Boat Ramp, Basketball Courts, Tennis Courts, Tot Lots/Playground, Picnic Area, Pickleball Courts, Lake, Common Grounds
Days on Site: 7
Exterior: Vinyl Siding
Fencing: Rear
Fireplace: Electric
HOA Fee: $53.00/Monthly
Interior: Attic, Bathroom - Jetted Tub, Ceiling Fan(s), Entry Level Bedroom, Formal/Separate Dining Room, Kitchenette, Primary Bath(s), Stove - Wood, Water Treat System, Wood Floors
Lot: Backs to Trees, Rear Yard
Lot Dimensions: 1.04 Acre(S)
Parking Features: Asphalt Driveway
Parking Notes: 2 Total Parking Spaces
Sewer: Septic < # of BR
Special View Info: Mountain, Trees/Woods
SQFT Above Finished: 2133
SQFT Below Finished: 2000
SQFT Total Finished: 4133
Structure Type: Detached
Swimming Pool: Above Ground
Total Garage/Parking Spaces: 2
Water: Well
Local Schools
High School: WARREN COUNTY
Middle School: WARREN COUNTY
Elementary School: HILDA J BARBOUR
School District: WARREN COUNTY PUBLIC SCHOOLS
Listed By / Shown By
Listed By
Agency Name: EXP Realty, LLC
Agency Phone: 8668257169
Shown By
Agency Title: Montague Miller & Co. Realtors
Agency Phone: 800.793.5393

Estimate Your Payment
Estimated Payment
$ 1,635.06 per month $1,224.06 Principal & Interest $250.58 Property Tax $160.42 Homeowner's Insurance
149 King David Drive | MLS# VAWR2015352
This single family home located at 149 King David Drive, Linden, VA 22642 is currently listed for sale with an asking price of $550,000. This property was built in 1986 and has 5 bedrooms and 3 full baths with 4133 sq. ft. King David Drive is located in the APPLE MT LAKE subdivision within the WARREN COUNTY PUBLIC SCHOOLS school district. Search APPLE MT LAKE real estate on www.montaguemiller.com today.