



BEDS5
BATHS5 full 1 partial
SQUARE FEET9,392
MLS#681055
STATUS
PROPERTY TYPEResidential - Single Family
Property Description
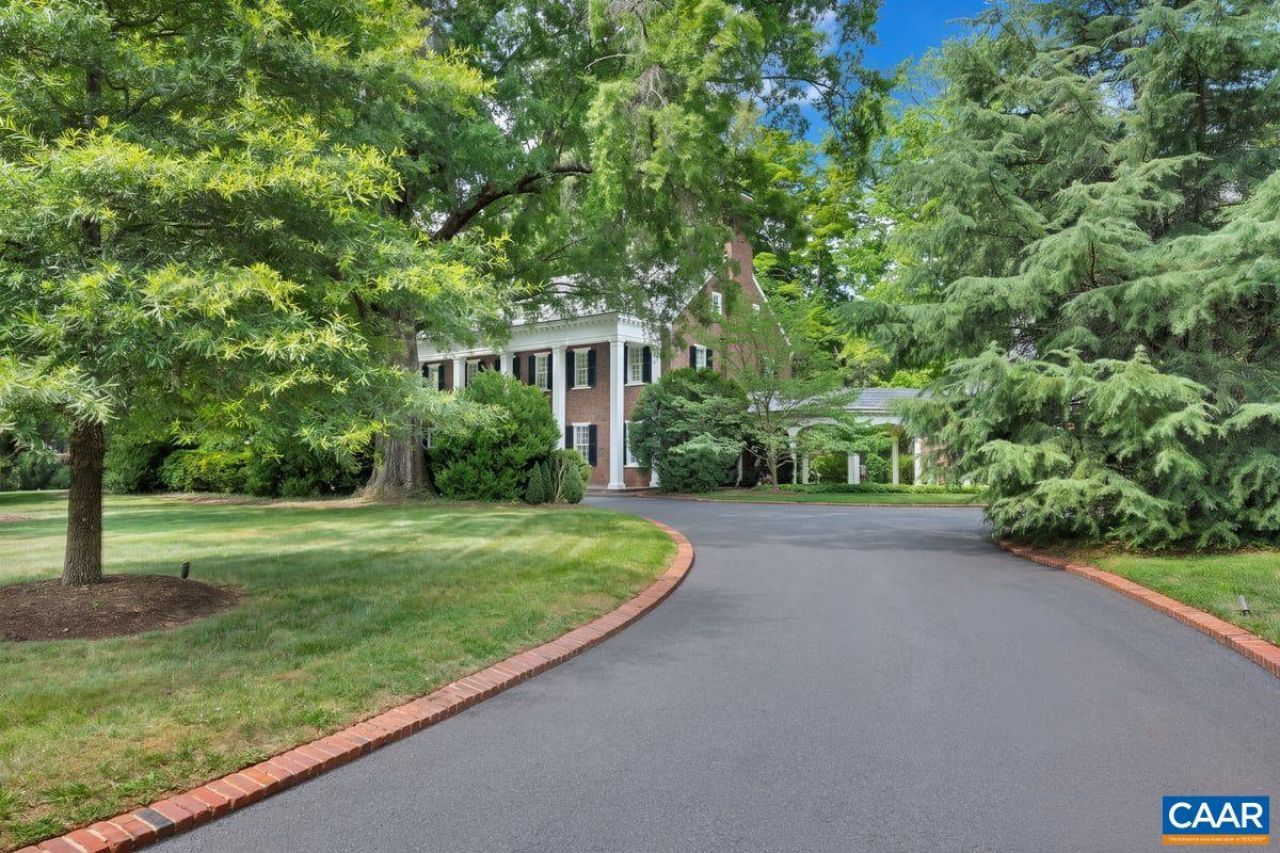
A Landmark Lynchburg Estate. A rare opportunity to own one of Lynchburgs most distinguished residences. Designed by architect Pen Clark and built in 1936 by C. L. Lewis, this exceptional neoclassical home reflects enduring design and exceptional workmanship. Set on six acres, the grounds were designed by landscape architect Charles Gillette, creating a private retreat just minutes from every convenience. The refined architecture reveals a full-façade porch, elegant entablature, slate roof and curved portico leading to a two-car garage. Inside, exquisite millwork and gracious proportions define this home. The foyer features Zuber wallpaper that frames the grand staircase and opens to the striking living room and dining room. Five bedrooms, five-and-a-half baths, lovely primary suite, four fireplaces, handsome study, renovated kitchen opening to a butlers pantry, breakfast room and family den, spacious game room, and two laundry rooms providing modern comfort with historic character. That character extends seamlessly outdoors with an elegant, covered porch, stone patios, expansive lawn, graceful gardens, saltwater pool/pool house, and stone fireplace nestled in the woods. Private. Timeless. Perfectly positioned in Lynchburg.
Property Features
Property Type: Residential - Single Family
Basement: Yes
Basement: Exterior Entry, Full, Finished, Heated, Interior Entry
Cooling: Heat Pump
Garage: 2
Heating: Baseboard, Central, Electric, Forced Air, Heat Pump, Mu
Home Style: Colonial, Georgian
Lot Size: 6.03 Acres
Roof Type: Slate
Stories: 2.0
Taxes: $11,634
Year Built: 1936
Amenities
Wet Bar
Double Vanity
Permanent Attic Stairs
Remodeled
Walk-In Closet(s)
Butlers Pantry
Entrance Foyer
Eat-in Kitchen
Home Office
Kitchen Island
Mud Room
Utility Room
Landscape Lights
Mature Trees/Landscape
Feature Descriptions
Appliances: Double Oven, Dishwasher, Electric Range, Gas Cooktop, Microwave, Refrigerator, Wine Cooler
Community Features: Sidewalks
Days on Site: 5
Exterior: Brick, Stick Built
Fireplace: Multiple
Flooring: Carpet, Ceramic Tile, Hardwood
Laundry: Washer Hookup, Dryer Hookup
Lot: Garden, Landscaped, Level, Partially Cleared, Private, Secluded, Wooded
Parcel#: 03805016, 03805014
Parking: Asphalt, Detached, Garage, Off Street
Parking Notes: Asphalt, Detached, Garage, Off Street
Patio/Porch: Brick, Front Porch, Glass Enclosed, Patio, Porch
Pool: Pool, Private
Pool: Pool, Private
Security: yes
Security: Security System, Surveillance System
Sewer: Public Sewer
Special View Info: Garden, Residential, Trees/Woods
Swimming Pool: Yes
Utilities: Cable Available, Fiber Optic Available
View: Garden, Residential, Trees/Woods
Water: Public
Local Schools
High School: E. C. Glass
Middle School: Linkhorne
Elementary School: Linkhorne
Listed By / Shown By
Listed By
Agency Name: BHHS DAWSON FORD GARBEE & CO.-LYNCHBURG
Agency Phone: 434-385-0015
Shown By
Agency Title: Montague Miller & Co. Realtors
Agency Phone: 800.793.5393

Estimate Your Payment
Estimated Payment
$ 10,031.54 per month $8,012.04 Principal & Interest $969.50 Property Tax $1,050.00 Homeowner's Insurance
1487 Langhorne Rd | MLS# 681055
This single family home located at 1487 Langhorne Rd, Lynchburg, VA 24503 is currently listed for sale with an asking price of $3,600,000. This property was built in 1936 and has 5 bedrooms and 5 full and 1 partial baths with 9392 sq. ft. Search Lynchburg real estate on www.montaguemiller.com today.