


BEDS3
BATHS2 full 2 partial
SQUARE FEET2,200
MLS#VAFX2329538
STATUSACTIVE
PROPERTY TYPERental - Townhouse
SUBDIVISIONLEE OVERLOOK
SCHOOLFAIRFAX COUNTY PUBLIC SCHOOLS
Property Description
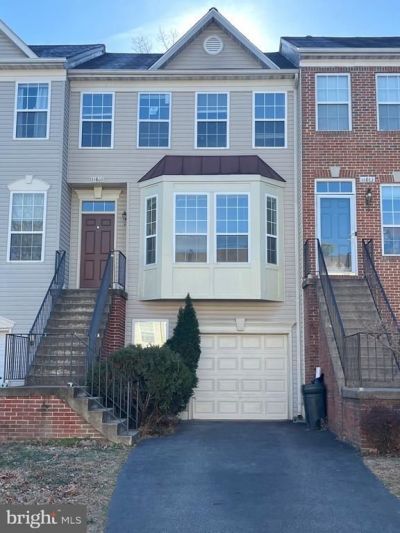
Beautiful one-car garage townhome with brand new Luxury Vinyl Flooring throughout, brand new paint throughout, new recessed lights, new/updated deck. Open floor plan with lots of windows for sunlight throughout the day. Three spacious bedrooms upstairs with two full bathrooms. Huge basement with access to the backyard and a half bathroom. Great location with an easy access to 66, route 28, route 29 and less than 30 mins from DC and Tysons Corner. Walking distance to the metro park and ride lot. Lots of guest parking available. Must see today.
Property Features
Property Type: Rental - Townhouse
Basement: Front Entrance, Outside Entrance, Rear Entrance, Fully Finished, Walkout Level
Basement: Yes
Cooling: Central A/C, Ceiling Fan(s)
Fireplaces: 1
Fuel Type: Natural Gas
Garage: 1 car attached
Heating: Central
Home Style: Colonial
Lot Size: 0.04 Acres
Roof Type: Asphalt
Stories: 3.0
Year Built: 1994
Feature Descriptions
Accessibility: Level Entry - Main
Additional Structures: Above Grade, Below Grade
Appliances: Dishwasher, Disposal, Dryer, Exhaust Fan, Icemaker, Microwave, Oven/Range - Gas, Refrigerator, Washer
Community Amenities: Basketball Courts, Common Grounds, Jog/Walk Path, Pool - Outdoor, Tennis Courts, Tot Lots/Playground
Days on Site: 1
Exterior: Brick Front
Fireplace: Mantel(s)
Flooring: Wall to Wall Carpeting
HOA Fee: $0.00/Monthly
Interior: Family Room Off Kitchen, Dining Area, Combination Dining/Living, Kitchen - Eat-In, Upgraded Countertops, Primary Bath(s)
Lot Dimensions: 0.04 Acre(S)
Pet Restrictions: Case by Case Basis
Sewer: Public Sewer
SQFT Above Finished: 1600
SQFT Below Finished: 600
SQFT Total Finished: 2200
Structure Type: Interior Row/Townhouse
Total Garage/Parking Spaces: 1
Utilities: Natural Gas Available
Water: Public
Local Schools
High School: CENTREVILLE
School District: FAIRFAX COUNTY PUBLIC SCHOOLS
Listed By / Shown By
Listed By
Agency Name: Fairfax Realty of Tysons
Agency Phone: 7037528660
Shown By
Agency Title: Montague Miller & Co. Realtors
Agency Phone:

14861 Bolton Road | MLS# VAFX2329538
This property located at 14861 Bolton Road , Centreville, VA 20121 is currently listed for rent with an asking price of $2,800 / Monthly. Bolton Road is located within the FAIRFAX COUNTY PUBLIC SCHOOLS school district. Search Centreville real estate on www.montaguemiller.com today.