



BEDS3
BATHS2 full 2 partial
SQUARE FEET1,676
MLS#VAFX2337210
STATUSACTIVE
PROPERTY TYPEResidential - Townhouse
SUBDIVISIONLONDON TOWN WEST
SCHOOLFAIRFAX COUNTY PUBLIC SCHOOLS
Property Description
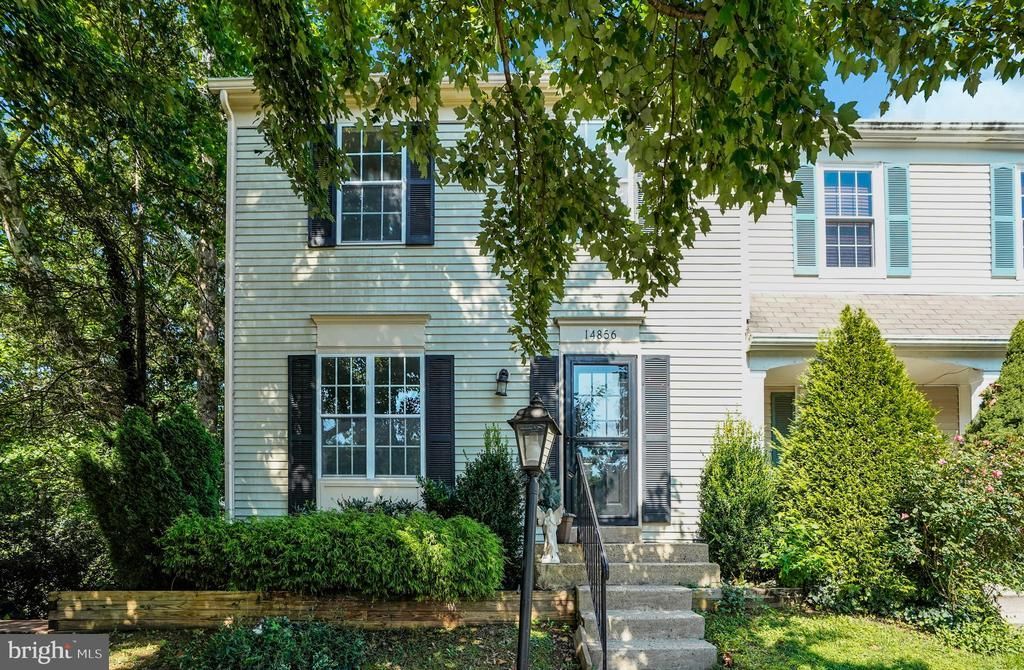
Beautiful 3-bedroom, 2-full-bath, 2-half-bath end-unit townhouse in sought-after London Town West! This spacious home offers a great layout with plenty of living space both inside and out. The main level opens to an inviting eat-in kitchen that flows into the living room with fireplace, featuring access to a private balcony overlooking the rear patio. A convenient half bath completes the main level and is perfect for guests. Upstairs, you’ll find three generously sized bedrooms, including a spacious primary suite with its own private bathroom featuring a walk-in shower. A second full hall bath serves the additional bedrooms. The lower level offers even more living space, a convenient half bath, generous storage, and walk-out access to an awesome rear patio—perfect for relaxing, entertaining, or enjoying the outdoors. As an end unit, this home offers additional privacy and an abundance of natural light. A fantastic opportunity in a desirable location!
Property Features
Property Type: Residential - Townhouse
Basement: Yes
Basement: Rear Entrance, Full, Partially Finished, Walkout Level
Cooling: Central A/C
Fireplaces: 2
Fuel Type: Natural Gas
Heating: Forced Air
Home Style: Colonial
Lot Size: 0.05 Acres
Stories: 3.0
Taxes: $5,781
Year Built: 1985
Feature Descriptions
Additional Structures: Above Grade, Below Grade
Appliances: Dishwasher, Disposal, Dryer, Exhaust Fan, Refrigerator, Stove, Washer, Microwave
Community Amenities: Jog/Walk Path, Tot Lots/Playground
Days on Site: 5
Exterior: Sidewalks
Exterior: Frame
Fencing: Board, Rear, Fully
Fireplace: Fireplace - Glass Doors, Screen
HOA Fee: $75.00/Monthly
Interior: Combination Dining/Living, Kitchen - Eat-In, Chair Railings, Crown Moldings, Primary Bath(s), Wainscotting, Floor Plan - Traditional
Lot Dimensions: 0.05 Acre(S)
Parking Notes: 2 Total Parking Spaces
Pet Restrictions: Case by Case Basis
Rooms: Living Room, Dining Room, Primary Bedroom, Bedroom 2,Bedroom 3,Kitchen, Game Room
Sewer: Public Sewer
SQFT Above Finished: 1276
SQFT Below Finished: 400
SQFT Total Finished: 1676
Structure Type: End of Row/Townhouse
Total Garage/Parking Spaces: 2
Water: Public
Local Schools
High School: WESTFIELD
School District: FAIRFAX COUNTY PUBLIC SCHOOLS
Listed By / Shown By
Listed By
Agency Name: Samson Properties
Agency Phone: 7033788810
Shown By
Agency Title: Montague Miller & Co. Realtors
Agency Phone: 800.793.5393

Estimate Your Payment
Estimated Payment
$ 1,677.44 per month $1,057.14 Principal & Interest $481.75 Property Tax $138.54 Homeowner's Insurance
14856 Basingstoke Loop | MLS# VAFX2337210
This townhouse located at 14856 Basingstoke Loop, Centreville, VA 20120 is currently listed for sale with an asking price of $475,000. This property was built in 1985 and has 3 bedrooms and 2 full and 2 partial baths with 1676 sq. ft. Basingstoke Loop is located in the LONDON TOWN WEST subdivision within the FAIRFAX COUNTY PUBLIC SCHOOLS school district. Search LONDON TOWN WEST real estate on www.montaguemiller.com today.