


BEDS3
BATHS2 full 2 partial
SQUARE FEET1,780
MLS#VAFX2314622
STATUSACTIVE UNDER CONTRACT
PROPERTY TYPEResidential - Townhouse
SUBDIVISIONLONDON TOWNE
SCHOOLFAIRFAX COUNTY PUBLIC SCHOOLS
Property Description
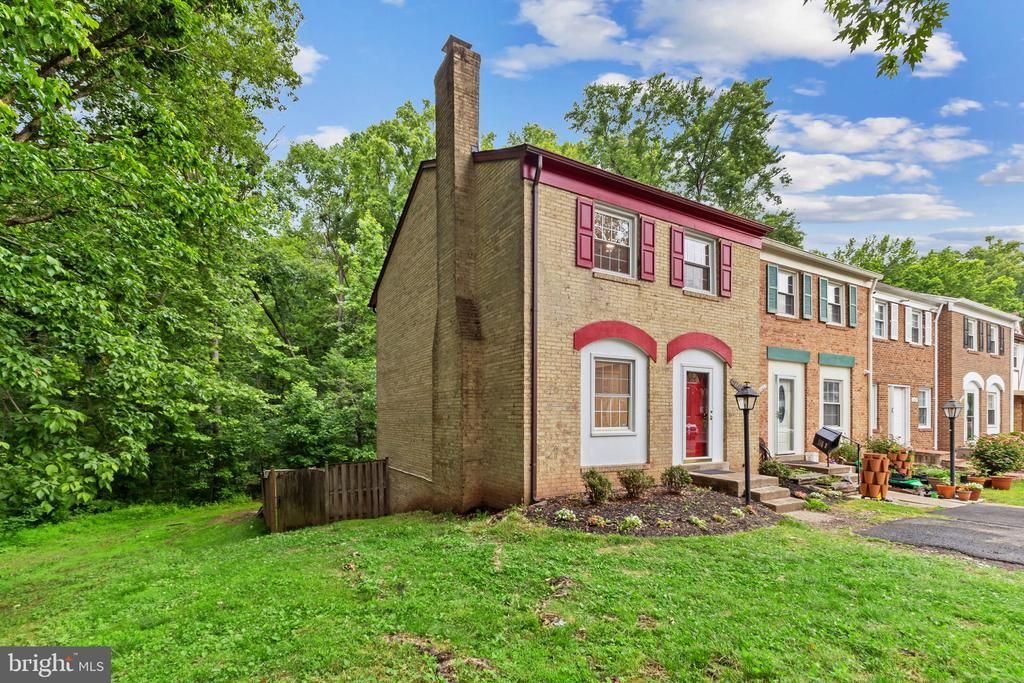
STUNNING END-UNIT TOWNHOME IN LONDON TOWNE! Fully renovated in 2026, this 3 BR / 2 full / 2 half bath home is move-in ready top to bottom. At 1,780 sq ft across three levels, the layout is spacious and functional and end-unit positioning means natural light and privacy that interior units simply can't match. The brand-new kitchen features new stainless steel appliances, fresh cabinetry, and modern finishes. Updated bathrooms throughout. New LVP flooring on the main level and all bathrooms. Plush new carpet in all bedrooms and basement. Finished basement adds flexible living space. Fenced backyard and 2 assigned parking spaces complete the package. Outside your door, Cub Run Stream Valley Park offers nearly 9 miles of paved trails. Nearby: Bull Run Winery, Atlantis Waterpark, Bull Run Regional Park, Cinemark Centreville, and the shops and dining of Fair Lakes & Old Centreville Crossing. Located in unincorporated Fairfax County with top-rated schools and county services. Quick access to I-66, Rt. 28 & Dulles Airport. Centreville Park & Ride under 1 mile away. This is where the next chapter begins.
Property Features
Property Type: Residential - Townhouse
Basement: Fully Finished, Outside Entrance
Basement: Yes
Cooling: Central A/C
Fireplaces: 1
Fuel Type: Natural Gas
Heating: Forced Air
Home Style: Colonial
Lot Size: 0.06 Acres
Roof Type: Composite, Shingle
Stories: 3.0
Taxes: $5,820
Year Built: 1968
Feature Descriptions
Additional Structures: Above Grade, Below Grade
Appliances: Dishwasher, Disposal, Dryer, Refrigerator, Stainless Steel Appliances, Washer, Oven/Range - Gas, Built-In Microwave
Days on Site: 50
Exterior: Brick
Fencing: Wood
Fireplace: Gas/Propane
HOA Fee: $77.00/Monthly
Lot Dimensions: 0.06 Acre(S)
Parking Features: Assigned
Pet Restrictions: No Pet Restrictions
Sewer: Public Sewer
SQFT Above Finished: 1240
SQFT Below Finished: 540
SQFT Total Finished: 1780
Structure Type: End of Row/Townhouse
Water: Public
Local Schools
School District: FAIRFAX COUNTY PUBLIC SCHOOLS
Listed By / Shown By
Listed By
Agency Name: Pearson Smith Realty LLC
Agency Phone: 5713861075
Shown By
Agency Title: Montague Miller & Co. Realtors
Agency Phone:

Estimate Your Payment
Estimated Payment
$ 1,869.48 per month $1,224.06 Principal & Interest $485.00 Property Tax $160.42 Homeowner's Insurance
14841 Maidstone Court | MLS# VAFX2314622
This townhouse located at 14841 Maidstone Court, Centreville, VA 20120 is currently listed for sale with an asking price of $550,000. This property was built in 1968 and has 3 bedrooms and 2 full and 2 partial baths with 1780 sq. ft. Maidstone Court is located in the LONDON TOWNE subdivision within the FAIRFAX COUNTY PUBLIC SCHOOLS school district. Search LONDON TOWNE real estate on www.montaguemiller.com today.