



BEDS4
BATHS2 full 1 partial
SQUARE FEET1,631
MLS#VAFX2346194
STATUSACTIVE
PROPERTY TYPEResidential - Single Family
SUBDIVISIONCHALET WOODS
SCHOOLFAIRFAX COUNTY PUBLIC SCHOOLS
Property Description
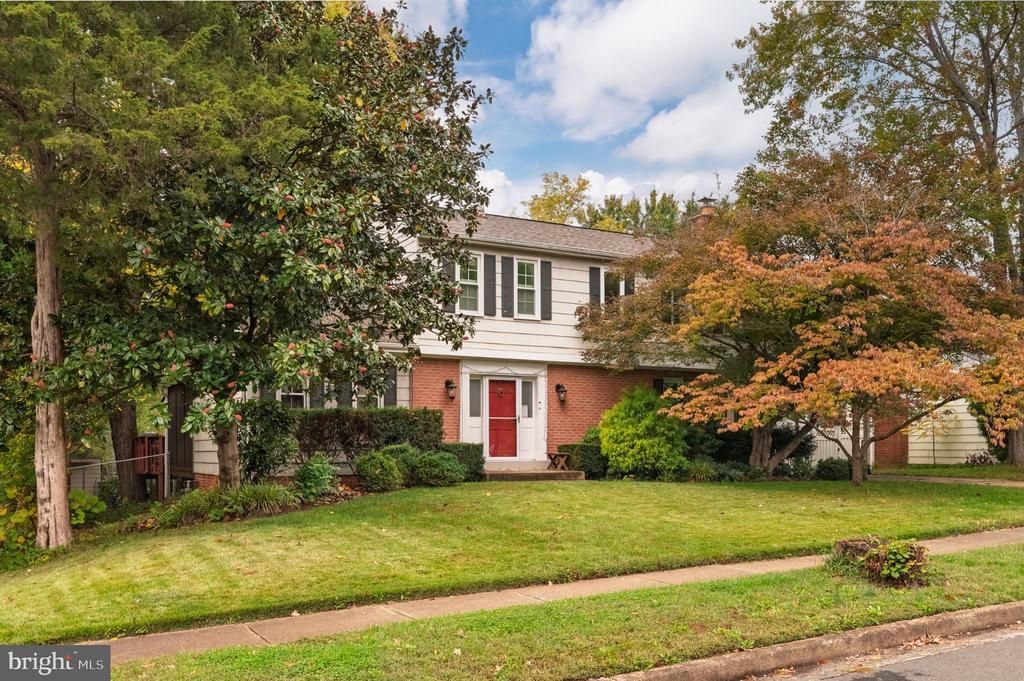
-Professional Photos Coming Soon-Welcome home to the heart of Centreville—with no HOA! This beautiful four-bedroom, three-bathroom home offers generous space for everyday living, relaxing, and entertaining. Two spacious living areas connect through an open kitchen, providing an inviting flow for gatherings large and small. The fully finished basement adds a versatile recreation room and home theater space. The theater’s surround sound system, projector, and couches can remain if desired by the buyer. The fenced backyard offers a wonderful outdoor retreat, complete with a screened-in gazebo, deck, and above-ground pool. Enjoy outdoor dining, weekend get-togethers, or quiet evenings at home, with plenty to look forward to next pool season. Pool updates include a liner replaced last season, a heater installed in 2023, and a pool deck added in 2022. Additional highlights include a roof installed in 2019, smart lock and switches, and smart appliances, including a refrigerator replaced in 2021 and washer and dryer replaced in 2020. Convenient access to major highways makes it easy to reach destinations throughout Northern Virginia, Washington, DC, and beyond. With flexible living spaces, inviting outdoor amenities, and exceptional value, this home is ready for its next chapter. Schedule your showing today!
Property Features
Property Type: Residential - Single Family
Basement: Yes
Basement: Full
Cooling: Central A/C
Fireplaces: 1
Fuel Type: Natural Gas
Heating: Forced Air
Home Style: Traditional
Lot Size: 0.23 Acres
Roof Type: Asphalt
Stories: 2.0
Taxes: $8,576
Year Built: 1967
Feature Descriptions
Accessibility: 36"+ wide Halls
Additional Structures: Above Grade, Below Grade
Appliances: Built-In Microwave, Dishwasher, Disposal, Dryer - Electric, ENERGY STAR Dishwasher, ENERGY STAR Refrigerator, Icemaker, Oven/Range - Gas, Refrigerator, Washer, Water Heater
Days on Site: 5
Exterior: Brick Front, Cement Siding
Exterior: Outbuilding(s)
Fencing: Privacy, Wood
Fireplace: Wood
Flooring: Hardwood
Interior: Breakfast Area, Ceiling Fan(s), Combination Kitchen/Dining, Dining Area, Family Room Off Kitchen, Floor Plan - Traditional, Kitchen - Eat-In, Pantry, Skylight(s), Upgraded Countertops, Window Treatments, Wood Floors, Built-Ins, Wet/Dry Bar, Carpet, Crown Moldings, Primary Bath(s), Recessed Lighting
Location: Suburban
Lot Dimensions: 0.23 Acre(S)
Parking Features: Concrete Driveway
Parking Notes: 1 Total Parking Spaces
Sewer: Public Sewer
Special View Info: Street
SQFT Above Finished: 1631
SQFT Total Finished: 1631
Structure Type: Detached
Total Garage/Parking Spaces: 1
Utilities: Cable TV, Natural Gas Available, Electric Available
Water: Public
Windows: Energy Efficient, Screens, Double Pane
Local Schools
High School: WESTFIELD
Middle School: STONE
Elementary School: DEER PARK
School District: FAIRFAX COUNTY PUBLIC SCHOOLS
Listed By / Shown By
Listed By
Agency Name: CENTURY 21 New Millennium
Agency Phone: 5406650700
Shown By
Agency Title: Montague Miller & Co. Realtors
Agency Phone: 800.793.5393

Estimate Your Payment
Estimated Payment
$ 2,549.73 per month $1,622.44 Principal & Interest $714.67 Property Tax $212.63 Homeowner's Insurance
14840 Cranoke Street | MLS# VAFX2346194
This single family home located at 14840 Cranoke Street, Centreville, VA 20120 is currently listed for sale with an asking price of $729,000. This property was built in 1967 and has 4 bedrooms and 2 full and 1 partial baths with 1631 sq. ft. Cranoke Street is located in the CHALET WOODS subdivision within the FAIRFAX COUNTY PUBLIC SCHOOLS school district. Search CHALET WOODS real estate on www.montaguemiller.com today.