


BEDS4
BATHS2 full 1 partial
SQUARE FEET2,515
MLS#VAFX2313268
STATUSACTIVE
PROPERTY TYPERental - Single Family
SUBDIVISIONHASTINGS HUNT
SCHOOLFAIRFAX COUNTY PUBLIC SCHOOLS
Property Description
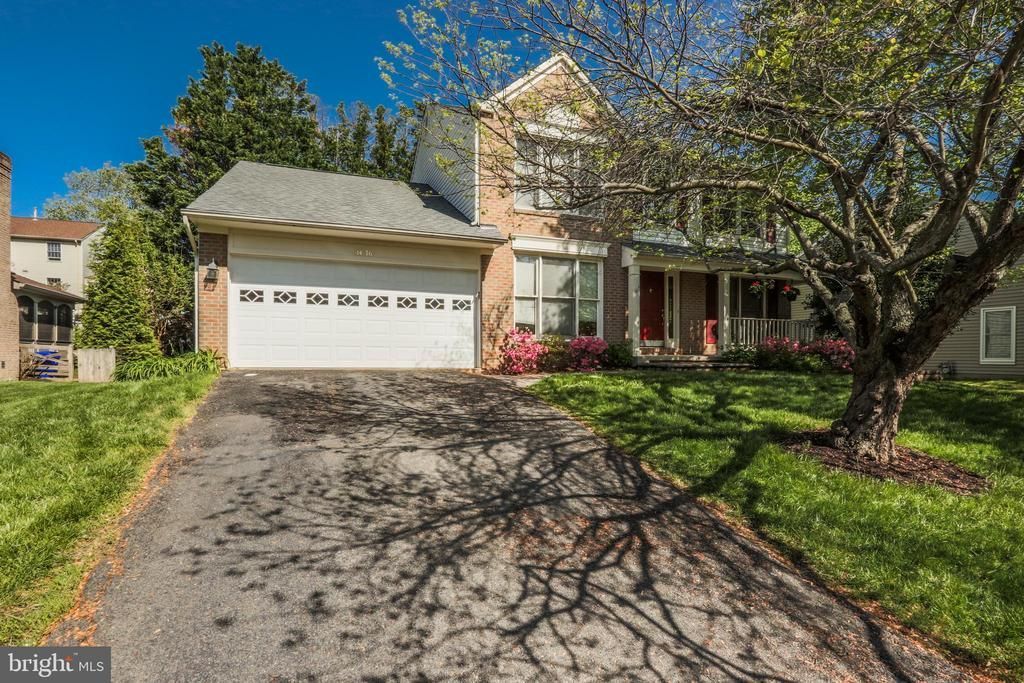
This beautiful 4BR, 2.5BA home is in the Hastings Hunt community of Herndon, VA. Features include: 3515 finished sq. ft., 2-car garage, refinished hardwood flooring, new carpet, fresh paint, office with built-ins, renovated kitchen with quartz countertops, upgraded GE gas range & convection microwave, breakfast nook, family room with vaulted ceiling, gas fireplace, screened porch, large owner suite with renovated luxury bath, 3 spacious guest bedrooms and a renovated guest bath. This community offers many amenities and is conveniently near parks, dining, shopping, and commuter routes. This managed property requires residents to enroll in the Pendleton Property Management Resident Services Program, featuring air filter delivery, zero maintenance deductible, 24/7 maintenance coordination, an online portal and phone app, plus access to a vetted vendor network. Available for occupancy on July 3.
Property Features
Property Type: Rental - Single Family
Basement: Yes
Basement: Interior Access, Partially Finished, Rough Bath Plumb, Space For Rooms
Cooling: Central A/C
Fireplaces: 1
Fuel Type: Natural Gas
Garage: 2 car attached
Heating: Forced Air
Home Style: Colonial
Lot Size: 0.22 Acres
Stories: 3.0
Year Built: 1988
Feature Descriptions
Additional Structures: Above Grade, Below Grade
Appliances: Dishwasher, Disposal, Dryer, Built-In Microwave, Icemaker, Oven/Range - Gas, Refrigerator, Six Burner Stove, Washer, Water Dispenser, Water Heater
Days on Site: 7
Exterior: Aluminum Siding
Exterior: BBQ Grill, Sidewalks
Fireplace: Gas/Propane
HOA Fee: $0.00/Monthly
Interior: Breakfast Area, Carpet, Dining Area, Family Room Off Kitchen, Floor Plan - Traditional, Formal/Separate Dining Room, Kitchen - Gourmet, Kitchen - Island, Kitchen - Table Space, Primary Bath(s), Pantry, Recessed Lighting, Upgraded Countertops, Walk-in Closet(s), Window Treatments, Wood Floors
Lot Dimensions: 0.22 Acre(S)
Pet Restrictions: Case by Case Basis
Sewer: Public Sewer
SQFT Above Finished: 2515
SQFT Total Finished: 2515
Structure Type: Detached
Total Garage/Parking Spaces: 2
Water: Public
Windows: Double Pane, Energy Efficient, Insulated
Local Schools
High School: HERNDON
School District: FAIRFAX COUNTY PUBLIC SCHOOLS
Listed By / Shown By
Listed By
Agency Name: Pendleton Property Management
Agency Phone: 7032156737
Shown By
Agency Title: Montague Miller & Co. Realtors
Agency Phone:

1476 Powells Tavern Place | MLS# VAFX2313268
This property located at 1476 Powells Tavern Place, Herndon, VA 20170 is currently listed for rent with an asking price of $4,395 / Monthly. Powells Tavern Place is located within the FAIRFAX COUNTY PUBLIC SCHOOLS school district. Search Herndon real estate on www.montaguemiller.com today.