


BEDS4
BATHS3 full 1 partial
SQUARE FEET1,564
MLS#VAFX2324736
STATUSACTIVE
PROPERTY TYPEResidential - Townhouse
SUBDIVISIONLIFESTYLE AT SULLY STATION
SCHOOLFAIRFAX COUNTY PUBLIC SCHOOLS
Property Description
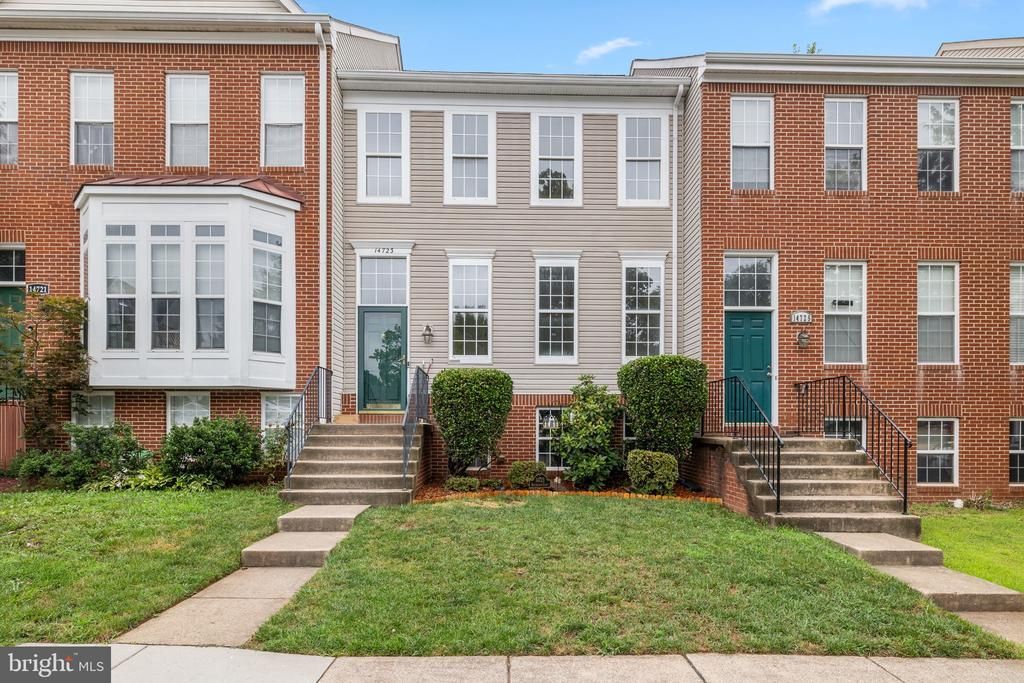
Welcome to this beautifully updated 4-bedroom, 3.5-bath townhome in the heart of Centreville! Move-in ready and thoughtfully renovated, this home combines modern updates, spacious living, and an unbeatable location. Step inside to discover updated flooring throughout and fresh interior paint, creating a bright and inviting atmosphere. The renovated kitchen features modern finishes, and a functional layout perfect for everyday living and entertaining. The updated bathrooms offer stylish finishes and comfort throughout the home. Enjoy outdoor living on the updated deck on the main level, ideal for morning coffee, relaxing evenings, or entertaining family and friends. Major updates provide peace of mind, including a **new Roof (2023), new HVAC system and Water Heater (2026)**, making this home truly move-in ready. With four spacious bedrooms and three full bathrooms plus a convenient half bath, this townhome offers plenty of room for everyone. Ideally located just minutes from I-66 and Route 28, you'll enjoy an easy commute to Washington, D.C., shopping, dining, parks, and entertainment. Don't miss this opportunity to own a beautifully updated townhome in a prime Centreville location. Schedule your private tour today!
Property Features
Property Type: Residential - Townhouse
Basement: Yes
Basement: Outside Entrance, Fully Finished
Cooling: Ceiling Fan(s), Central A/C
Fireplaces: 1
Fuel Type: Natural Gas
Heating: Forced Air
Home Style: Colonial
Lot Size: 0.04 Acres
Stories: 3.0
Taxes: $6,730
Year Built: 1993
Feature Descriptions
Additional Structures: Above Grade, Below Grade
Appliances: Dishwasher, Disposal, Dryer, Exhaust Fan, Icemaker, Microwave, Oven/Range - Gas, Refrigerator, Washer
Community Amenities: Basketball Courts, Jog/Walk Path, Pool - Outdoor, Tennis Courts, Tot Lots/Playground
Days on Site: 5
Exterior: Vinyl Siding
Fireplace: Fireplace - Glass Doors
Flooring: Luxury Vinyl Plank, Ceramic Tile
HOA Fee: $136.85/Monthly
Interior: Family Room Off Kitchen, Primary Bath(s), Wood Floors, Floor Plan - Open, Bathroom - Soaking Tub, Bathroom - Walk-In Shower, Ceiling Fan(s), Combination Kitchen/Dining, Kitchen - Gourmet
Lot: Backs to Trees, Backs - Open Common Area, Cul-de-sac
Lot Dimensions: 0.04 Acre(S)
Parking Notes: 2 Total Parking Spaces
Pet Restrictions: No Pet Restrictions
Rooms: Living Room, Dining Room, Primary Bedroom, Bedroom 2,Bedroom 3,Bedroom 4,Kitchen, Foyer, Laundry, Utility Room
Sewer: Public Sewer
SQFT Above Finished: 1564
SQFT Total Finished: 1564
Structure Type: Interior Row/Townhouse
Total Garage/Parking Spaces: 2
Utilities: Cable TV Available
Water: Public
Room Sizes
Living Room: 15 x 19 Level - Main
Bedroom 3: 10 x 10 Level - Upper 1
Bedroom 4: 15 x 10 Level - Lower 1
Primary Bedroom: 12 x 13 Level - Upper 1
Bedroom 2: 10 x 12 Level - Upper 1
Local Schools
School District: FAIRFAX COUNTY PUBLIC SCHOOLS
Listed By / Shown By
Listed By
Agency Name: Samson Properties
Agency Phone: 7039352308
Shown By
Agency Title: Montague Miller & Co. Realtors
Agency Phone:

Estimate Your Payment
Estimated Payment
$ 2,146.69 per month $1,402.11 Principal & Interest $560.83 Property Tax $183.75 Homeowner's Insurance
14723 Beaumeadow Court | MLS# VAFX2324736
This townhouse located at 14723 Beaumeadow Court, Centreville, VA 20120 is currently listed for sale with an asking price of $630,000. This property was built in 1993 and has 4 bedrooms and 3 full and 1 partial baths with 1564 sq. ft. Beaumeadow Court is located in the LIFESTYLE AT SULLY STATION subdivision within the FAIRFAX COUNTY PUBLIC SCHOOLS school district. Search LIFESTYLE AT SULLY STATION real estate on www.montaguemiller.com today.