



BEDS3
BATHS2 full 1 partial
SQUARE FEET1,320
MLS#VAFX2340760
STATUSACTIVE
PROPERTY TYPEResidential - Townhouse
SUBDIVISIONLIFESTYLE AT SULLY STATION
SCHOOLFAIRFAX COUNTY PUBLIC SCHOOLS
Property Description
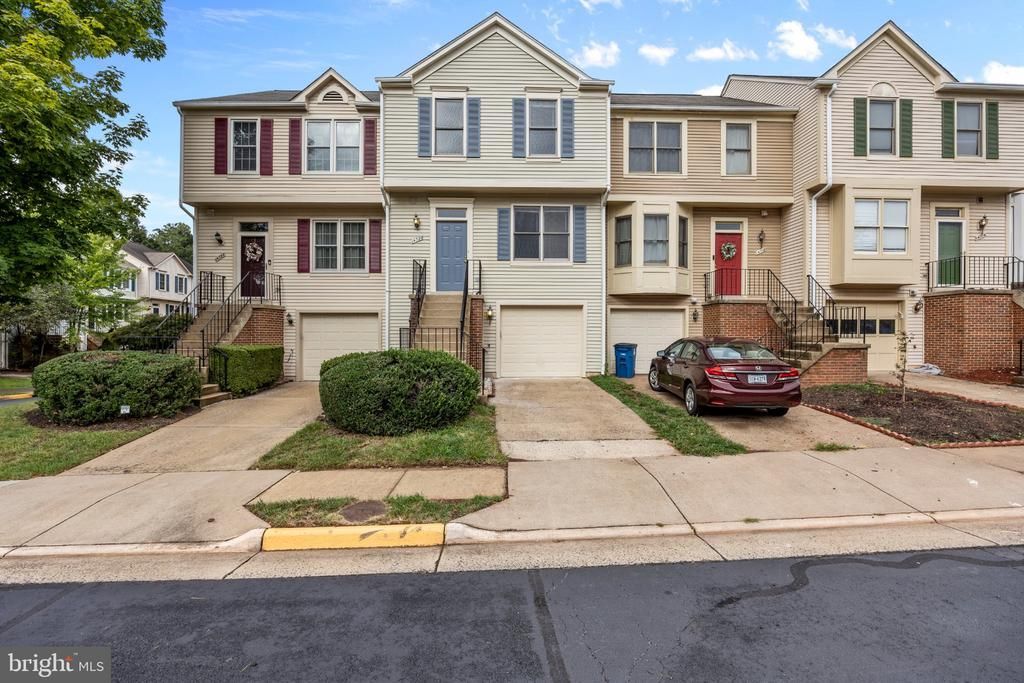
Welcome Home to Sully Station! Beautifully remodeled three-level townhouse featuring a bright, modern interior and numerous brand-new upgrades. The updated kitchen offers new cabinets, new granite countertops, new refrigerator, new gas stove, new dishwasher, and new microwave. This spacious home features 3 bedrooms and 2.5 bathrooms, hardwood floors, a generously sized kitchen, and a beautifully remodeled master bedroom with an upgraded full bath, plus all bathrooms and a power room. Enjoy outdoor living from the walk-out deck, plus the additional flexibility of a finished walk-out lower level. Parking is convenient with a one-car garage plus assigned parking space #37. Ideally located near schools, shopping, and everyday conveniences, with easy access to I-66 and Route 28 as well as a nearby park-and-ride—making commuting throughout Northern Virginia convenient.
Property Features
Property Type: Residential - Townhouse
Basement: Yes
Basement: Full
Cooling: Central A/C
Fuel Type: Natural Gas
Garage: 1
Heating: Forced Air
Home Style: Contemporary
Lot Size: 0.03 Acres
Stories: 3.0
Taxes: $6,158
Year Built: 1992
Feature Descriptions
Additional Structures: Above Grade, Below Grade
Appliances: Dishwasher, Disposal, Dryer, Microwave, Refrigerator, Washer, Cooktop
Days on Site: 4
Exterior: Aluminum Siding
HOA Fee: $136.00/Monthly
Interior: Breakfast Area, Dining Area, Primary Bath(s), Wood Floors
Lot Dimensions: 0.03 Acre(S)
Parking Features: Concrete Driveway
Parking Notes: 3 Total Parking Spaces
Pet Restrictions: Cats OK, Dogs OK
Sewer: Public Sewer
SQFT Above Finished: 1320
SQFT Total Finished: 1320
Structure Type: Interior Row/Townhouse
Total Garage/Parking Spaces: 3
Water: Public
Local Schools
High School: WESTFIELD
Middle School: STONE
Elementary School: DEER PARK
School District: FAIRFAX COUNTY PUBLIC SCHOOLS
Listed By / Shown By
Listed By
Agency Name: Samson Properties
Agency Phone: 7033788810
Shown By
Agency Title: Montague Miller & Co. Realtors
Agency Phone: 800.793.5393

Estimate Your Payment
Estimated Payment
$ 1,920.30 per month $1,244.09 Principal & Interest $513.17 Property Tax $163.04 Homeowner's Insurance
14720 Grobie Pond Lane | MLS# VAFX2340760
This townhouse located at 14720 Grobie Pond Lane, Centreville, VA 20120 is currently listed for sale with an asking price of $559,000. This property was built in 1992 and has 3 bedrooms and 2 full and 1 partial baths with 1320 sq. ft. Grobie Pond Lane is located in the LIFESTYLE AT SULLY STATION subdivision within the FAIRFAX COUNTY PUBLIC SCHOOLS school district. Search LIFESTYLE AT SULLY STATION real estate on www.montaguemiller.com today.