



BEDS3
BATHS2 full 1 partial
SQUARE FEET2,455
MLS#370202
STATUS
PROPERTY TYPEResidential - Single Family
SCHOOLFranklin
Property Description
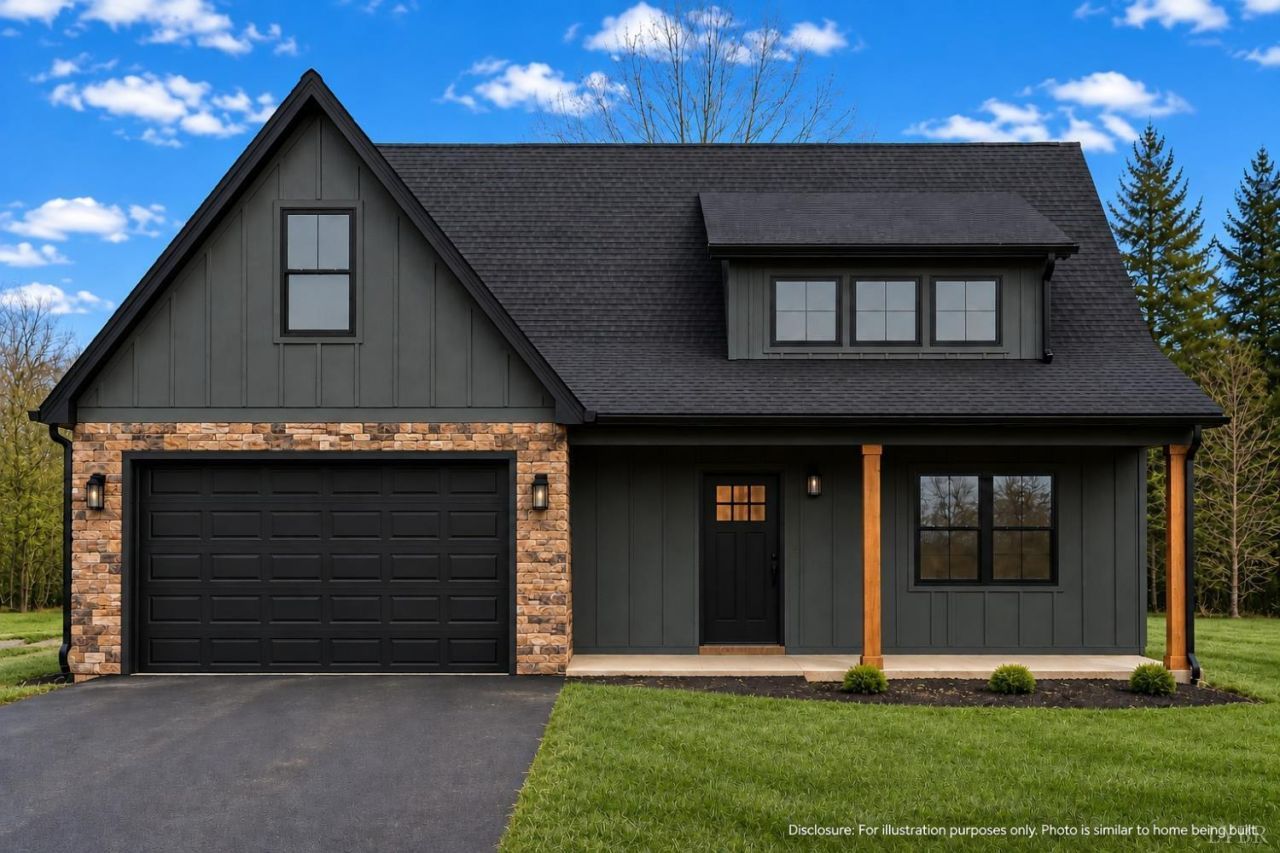
This stunning Legacy model is currently under construction with an estimated completion date of 08/15/2027. Featuring 3 bedrooms and 2.5 bathrooms, this home offers an open floor plan and spacious living area with an electric fireplace. The kitchen features a center island and ample cabinetry. The main-level primary suite offers a walk-in closet and en-suite bathroom. On the second floor you will find two additional bedrooms, a full bathroom, and a versatile loft area. Forest Green siding adds beautiful curb appeal. Step outside and relax on the rear patio or covered front porch. Disclaimer: Images/renderings may show options not included in base price.
Property Features
Property Type: Residential - Single Family
Cooling: Heat Pump
Garage: 2 car attached
Heating: Heat Pump
Home Style: Ranch, Two Story
Lot Size: 1.49 Acres
Roof Type: Shingle
Stories: 2.0
Taxes: $2,256
Year Built: 2026
Amenities
Ceiling Fan(s)
Main Level Bedroom
Primary Bed w/Bath
Smoke Alarm
Walk-In Closet(s)
Patio
Front Porch
Paved Drive
Feature Descriptions
Appliance Features: Dishwasher, Microwave, Range-Elec
Basement Features: Slab
Exterior: Vinyl Siding
Fireplace Features: 1 Fireplace
Laundry Features: Dryer Connection, Laundry Room, Main Level, Washer Connections
Lot Dimensions: 1.4930 Acre(s)
Parking Notes: Garage Door Opener
Sewer: Septic Tank
Water: Well
Room Sizes
Primary: 12.0 x 17.0
Bedroom 2: 12.0 x 11.6
Bedroom 3: 12.0 x 11.6
Dining Room: 16.8 x 8.2
Family Room: 20.2 x 13.3
Kitchen: 16.8 x 11.110
Laundry Room: 5.5 x 8.6
Local Schools
School District: Franklin
Listed By / Shown By
Listed By
Agency Name: Mark A. Dalton & Co., Inc.
Shown By
Agency Title: Montague Miller & Co. Realtors
Agency Phone: 800.793.5393

Estimate Your Payment
Estimated Payment
$ 1,396.02 per month $1,068.05 Principal & Interest $188.00 Property Tax $139.97 Homeowner's Insurance
1472 Antioch Road | MLS# 370202
This single family home located at 1472 Antioch Road, Boones Mill, VA 24065 is currently listed for sale with an asking price of $479,900. This property was built in 2026 and has 3 bedrooms and 2 full and 1 partial baths with 2455 sq. ft. Antioch Road is located within the Franklin school district. Search Boones Mill real estate on www.montaguemiller.com today.