


BEDS5
BATHS2 full
SQUARE FEET1,128
MLS#VAFX2327832
STATUSACTIVE
PROPERTY TYPERental - Single Family
SUBDIVISIONCOUNTRY CLUB MANOR
SCHOOLFAIRFAX COUNTY PUBLIC SCHOOLS
Property Description
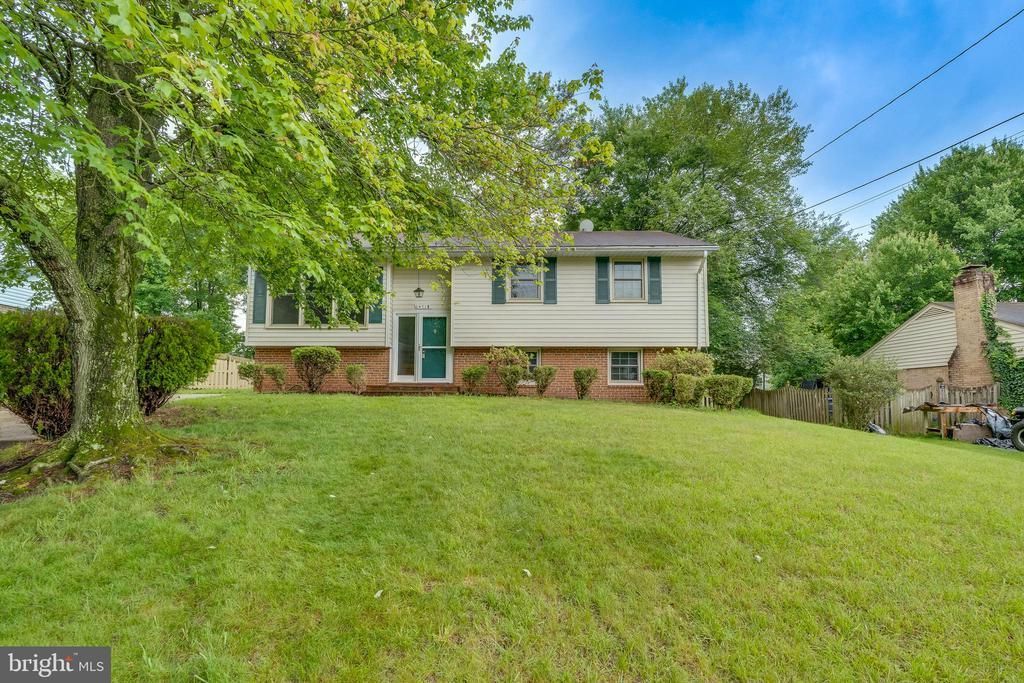
Beautifully updated 5-bedroom, 2-bath single-family home available for rent in the heart of Centreville! This spacious home offers gleaming hardwood floors, an updated kitchen with granite countertops, renovated bathrooms, fresh paint, newer windows, and abundant natural light throughout. The finished lower level provides flexible living space perfect for a recreation room, home office, or guest suite. Enjoy outdoor living in the large, fully fenced backyard featuring an expansive deck—ideal for entertaining or relaxing. A storage shed provides additional storage, and the generous lot offers plenty of outdoor space. Conveniently located just minutes from shopping, dining, parks, Route 28, I-66, Route 29, and Fairfax County Parkway, this home is perfect for commuters. Move-in ready and available now. Pets considered on a case-by-case basis. Don’t miss this exceptional rental opportunity!
Property Features
Property Type: Rental - Single Family
Basement: Yes
Basement: Side Entrance, Fully Finished
Cooling: Central A/C
Fuel Type: Natural Gas
Heating: Forced Air
Home Style: Split Foyer
Lot Size: 0.20 Acres
Stories: 2.0
Year Built: 1968
Feature Descriptions
Additional Structures: Above Grade, Below Grade
Appliances: Dishwasher, Disposal, Dryer, Exhaust Fan, Oven/Range - Gas, Oven - Wall, Washer
Days on Site: 1
Exterior: Secure Storage
Exterior: Vinyl Siding
Fencing: Fully
Flooring: Hardwood, Carpet
Interior: Kitchen - Table Space, Dining Area,2nd Kitchen, Window Treatments, Floor Plan - Traditional
Lot Dimensions: 0.20 Acre(S)
Rooms: Game Room, Great Room, Utility Room, Attic
Sewer: Public Sewer
Special View Info: Trees/Woods
SQFT Above Finished: 1128
SQFT Total Finished: 1128
Structure Type: Detached
Utilities: Cable TV Available, Natural Gas Available, Sewer Available, Water Available
Water: Public
Local Schools
High School: WESTFIELD
Middle School: STONE
Elementary School: CUB RUN
School District: FAIRFAX COUNTY PUBLIC SCHOOLS
Listed By / Shown By
Listed By
Agency Name: Samson Properties
Agency Phone: 7033788810
Shown By
Agency Title: Montague Miller & Co. Realtors
Agency Phone:

14715 Lock Drive | MLS# VAFX2327832
This property located at 14715 Lock Drive, Centreville, VA 20120 is currently listed for rent with an asking price of $3,395 / Monthly. Lock Drive is located within the FAIRFAX COUNTY PUBLIC SCHOOLS school district. Search Centreville real estate on www.montaguemiller.com today.