


BEDS3
BATHS2 full
SQUARE FEET1,725
MLS#677574
STATUS
PROPERTY TYPEResidential - Single Family
SUBDIVISIONCREEKSIDE
Property Description
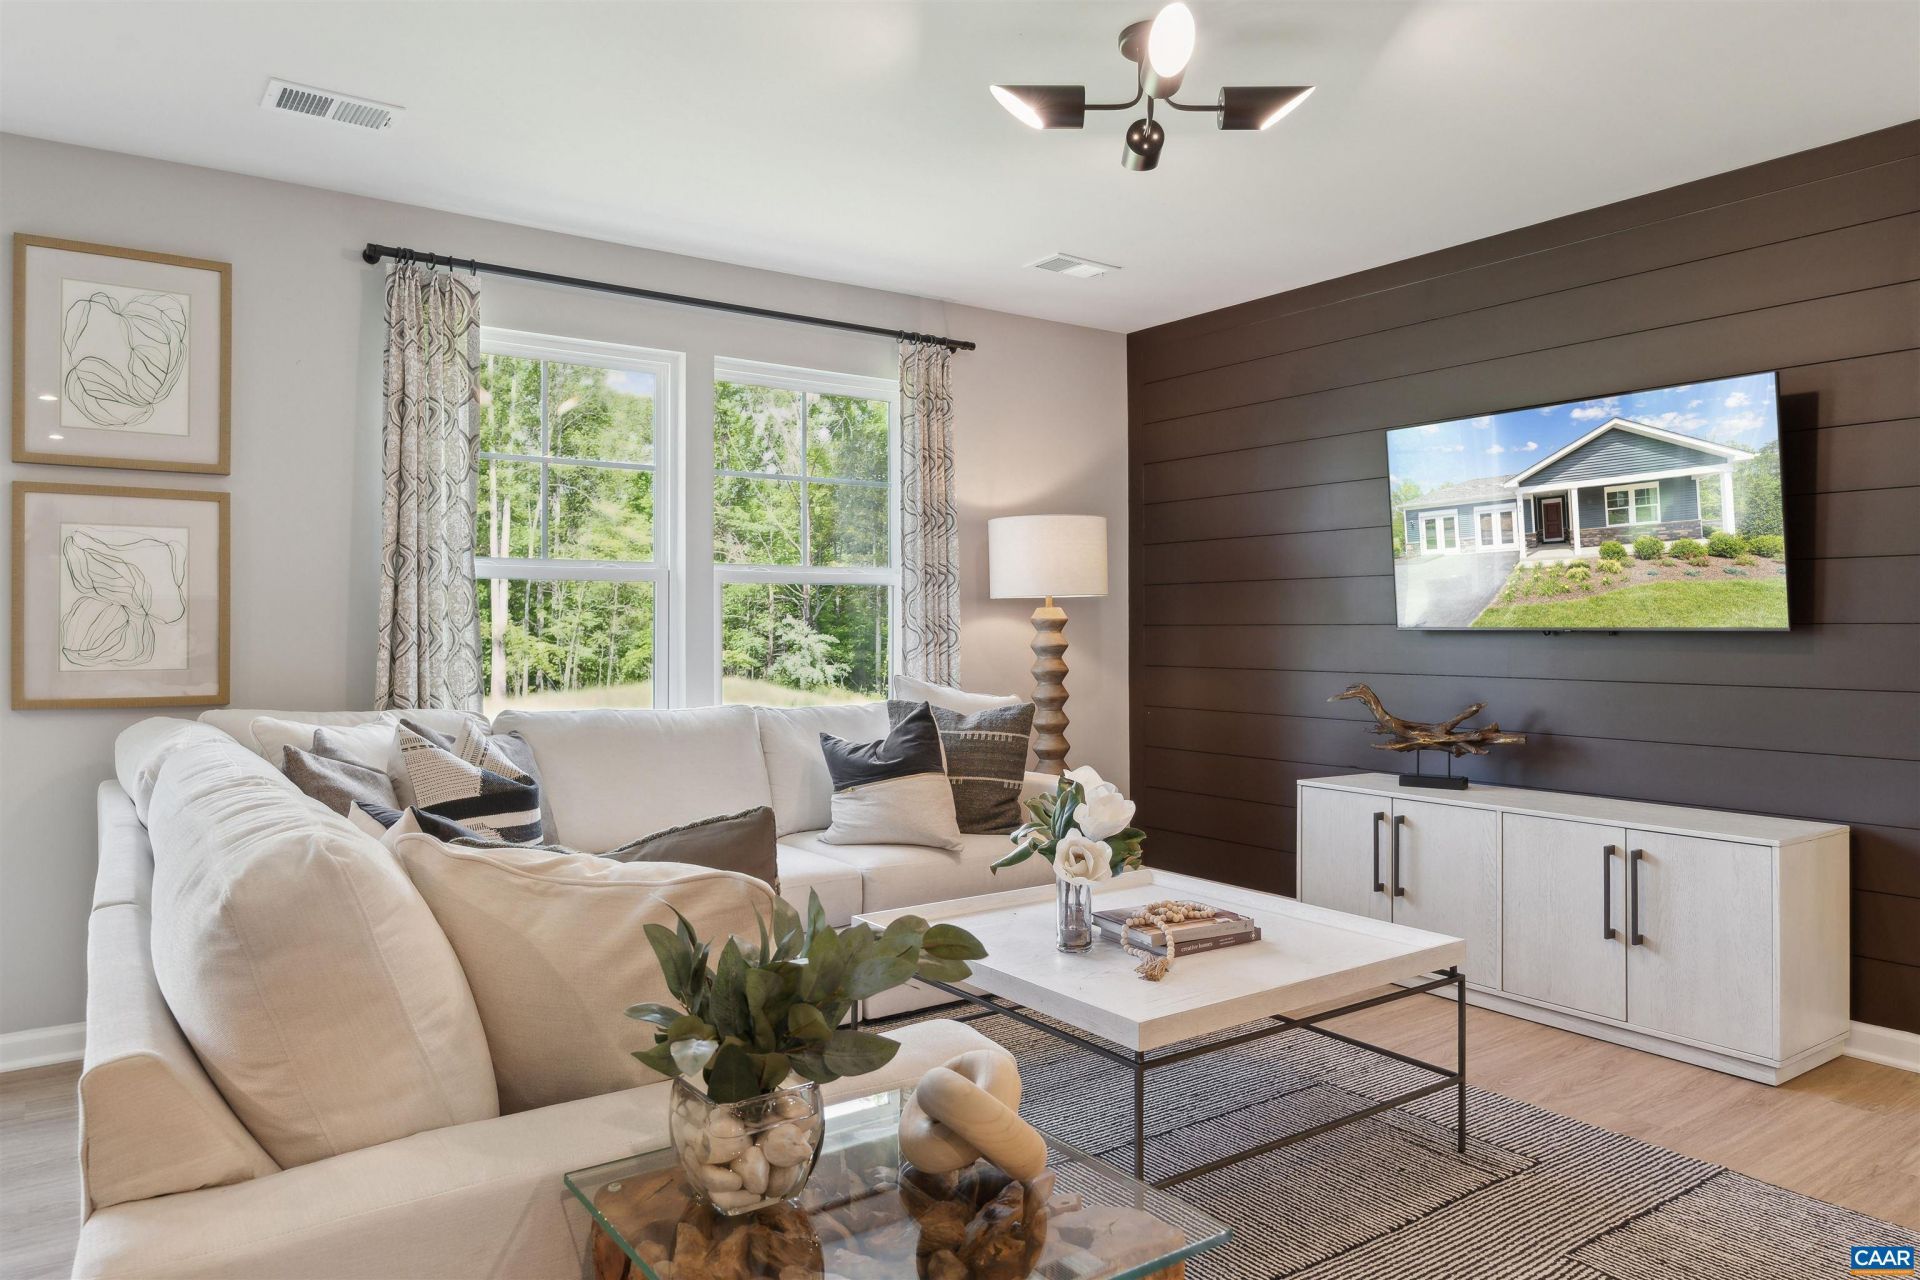
Welcome to The Irving at Essence at Creekside! Estimated for completion August 2026, this brand-new home offers low-maintenance main-level living with 3 bedrooms, 2 full baths, and a bright, open-concept design. The modern kitchen features quartz countertops, stainless steel appliances, a large center island, and a breakfast nook that flows seamlessly into the dining and family areas. A pocket office makes working from home simple, while a 2-car front-load garage provides convenience and storage. Step outside to your private rear patio, perfect for morning coffee or evening relaxation. | At Creekside, enjoy on-site walking trails, a childrens playground, and outdoor firepits, plus access to resort style amenities such as two pools, a clubhouse with fitness center, and pickleball courts. Surrounded by scenic mountain views, this vibrant community is just minutes from Route 29, Target, Hollymead Town Center, Charlottesville-Albemarle Airport, and UVA. | The price of this home includes all options and finishes. Schedule your private tour today and take advantage of $14,500 in savings before this opportunity is gone! *Photos are of a similar home*
Property Features
Property Type: Residential - Single Family
Cooling: Central Air, Heat Pump
Garage: 2 car attached
Heating: Central, Electric, Heat Pump
Lot Size: 0.17 Acres
Stories: 2.0
Taxes: $2,931
Year Built: 2026
Amenities
Primary Downstairs
Entrance Foyer
Kitchen Island
Recessed Lighting
Feature Descriptions
Appliances: Dishwasher, Electric Range, Disposal, Microwave, Refrigerator
Association Amenities: Picnic Area, Playground, Trail(s)
Days on Site: 56
Exterior: Stick Built
Flooring: Carpet, Laminate
HOA: Yes
HOA Fee: 94/ Monthly
Lot: Landscaped
Parcel#: 66K-1-4
Parking: Attached, Garage Faces Front, Garage
Parking Notes: Attached, Garage Faces Front, Garage
Sewer: Public Sewer
Special View Info: Residential
Utilities: Cable Available, Fiber Optic Available
View: Residential
Water: Public
Window: Insulated Windows, Low-Emissivity Windows, Screens, Tilt-In Windows, Vinyl
Local Schools
High School: William Monroe
Middle School: William Monroe
Elementary School: Nathanael Greene
Listed By / Shown By
Listed By
Agency Name: SM BROKERAGE, LLC
Agency Phone: 804-253-0325
Shown By
Agency Title: Montague Miller & Co. Realtors
Agency Phone:

Estimate Your Payment
Estimated Payment
$ 1,276.29 per month $912.46 Principal & Interest $244.25 Property Tax $119.58 Homeowner's Insurance
147 Maben Hill Ln, Unit Lot 10 | MLS# 677574
This single family home located at 147 Maben Hill Ln, Unit Lot 10, Barboursville, VA 22923 is currently listed for sale with an asking price of $409,990. This property was built in 2026 and has 3 bedrooms and 2 full baths with 1725 sq. ft. Maben Hill Ln, Unit Lot 10 is located in the CREEKSIDE subdivision. Search CREEKSIDE real estate on www.montaguemiller.com today.