



BEDS3
BATHS1 full 2 partial
SQUARE FEET1,552
MLS#VAPW2132998
STATUSACTIVE
PROPERTY TYPERental - Townhouse
SUBDIVISIONDALE CITY
SCHOOLPRINCE WILLIAM COUNTY PUBLIC SCHOOLS
Property Description
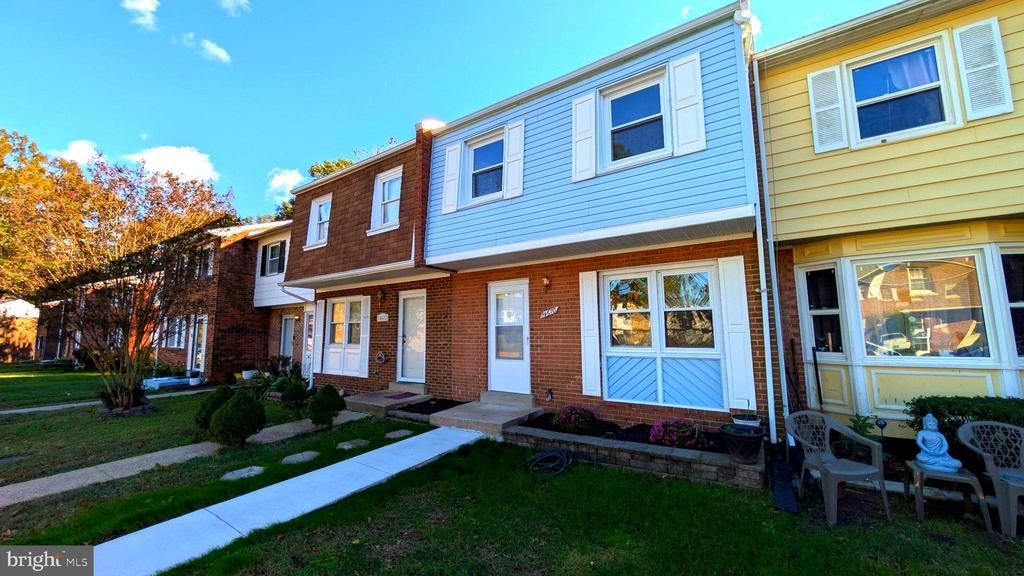
This charming Colonial townhouse in Dale City offers a perfect blend of comfort and modern living. With 1,552 sq. ft. , the interior features a traditional floor plan, highlighted by cozy carpeting and elegant luxury vinyl plank flooring. The eat-in galley kitchen boasts stainless steel appliances, including a built-in microwave and dishwasher, making meal prep a delight. Enjoy evenings by the fireplace or unwind in the partially finished basement with a walkout entrance. Major renovations were completed in 2026 in just the last month, ensuring the home remains in excellent condition with all new flooring, paint and appliances. Outside, the lot backs onto open common areas and parkland, providing serene views of lush gardens and trees. Community amenities include a community pool, perfect for summer relaxation. Conveniently located near a bus stop and local parks, this home is just minutes from shopping and dining options. Available for lease starting October 23, 2026, with flexible terms from 18 to 36 months. Experience the warmth and charm of this inviting home in a vibrant neighborhood!
Property Features
Property Type: Rental - Townhouse
Basement: Yes
Basement: Improved, Partially Finished, Rear Entrance, Walkout Level
Cooling: Ceiling Fan(s), Central A/C
Fireplaces: 1
Fuel Type: Electric
Heating: Heat Pump(s)
Home Style: Colonial
Lot Size: 0.03 Acres
Roof Type: Asphalt
Stories: 3.0
Year Built: 1978
Feature Descriptions
Additional Structures: Above Grade, Below Grade
Appliances: Built-In Microwave, Dishwasher, Disposal, Oven/Range - Electric, Refrigerator, Stainless Steel Appliances, Washer/Dryer Hookups Only, Water Heater
Days on Site: 2
Exterior: Vinyl Siding, Brick Veneer
Fencing: Rear, Privacy
Flooring: Ceramic Tile, Concrete, Carpet, Luxury Vinyl Plank
HOA Fee: $0.00/Monthly
Interior: Carpet, Ceiling Fan(s), Floor Plan - Traditional, Kitchen - Eat-In, Kitchen - Galley, Kitchen - Table Space
Lot: Backs - Open Common Area, Backs - Parkland, Rear Yard
Lot Dimensions: 0.03 Acre(S)
Parking Features: On Street, Assigned
Pet Restrictions: Case by Case Basis, Breed Restrictions, Dogs OK, Number Limit, Pet Addendum/Deposit, Size/Weight Restriction
Rent Includes: HOA/Condo Fee
Rooms: Living Room, Dining Room, Primary Bedroom, Bedroom 2,Bedroom 3,Kitchen, Recreation Room, Utility Room
Sewer: Public Sewer
Special View Info: Garden/Lawn, Trees/Woods
SQFT Above Finished: 1260
SQFT Below Finished: 292
SQFT Total Finished: 1552
Structure Type: Interior Row/Townhouse
Utilities: Under Ground
Water: Public
Windows: Double Hung, Double Pane, Replacement, Screens, Vinyl Clad
Local Schools
High School: GAR-FIELD
Middle School: GEORGE M. HAMPTON
Elementary School: KYLE R WILSON
School District: PRINCE WILLIAM COUNTY PUBLIC SCHOOLS
Listed By / Shown By
Listed By
Agency Name: Mount High Realty
Agency Phone: 7033620736
Shown By
Agency Title: Montague Miller & Co. Realtors
Agency Phone: 800.793.5393

14670 Endsley Turn | MLS# VAPW2132998
This property located at 14670 Endsley Turn, Woodbridge, VA 22193 is currently listed for rent with an asking price of $2,325 / Monthly. Endsley Turn is located within the PRINCE WILLIAM COUNTY PUBLIC SCHOOLS school district. Search Woodbridge real estate on www.montaguemiller.com today.