


BEDS3
BATHS2 full
SQUARE FEET2,880
MLS#680235
STATUSActive
PROPERTY TYPEResidential - Single Family
Property Description
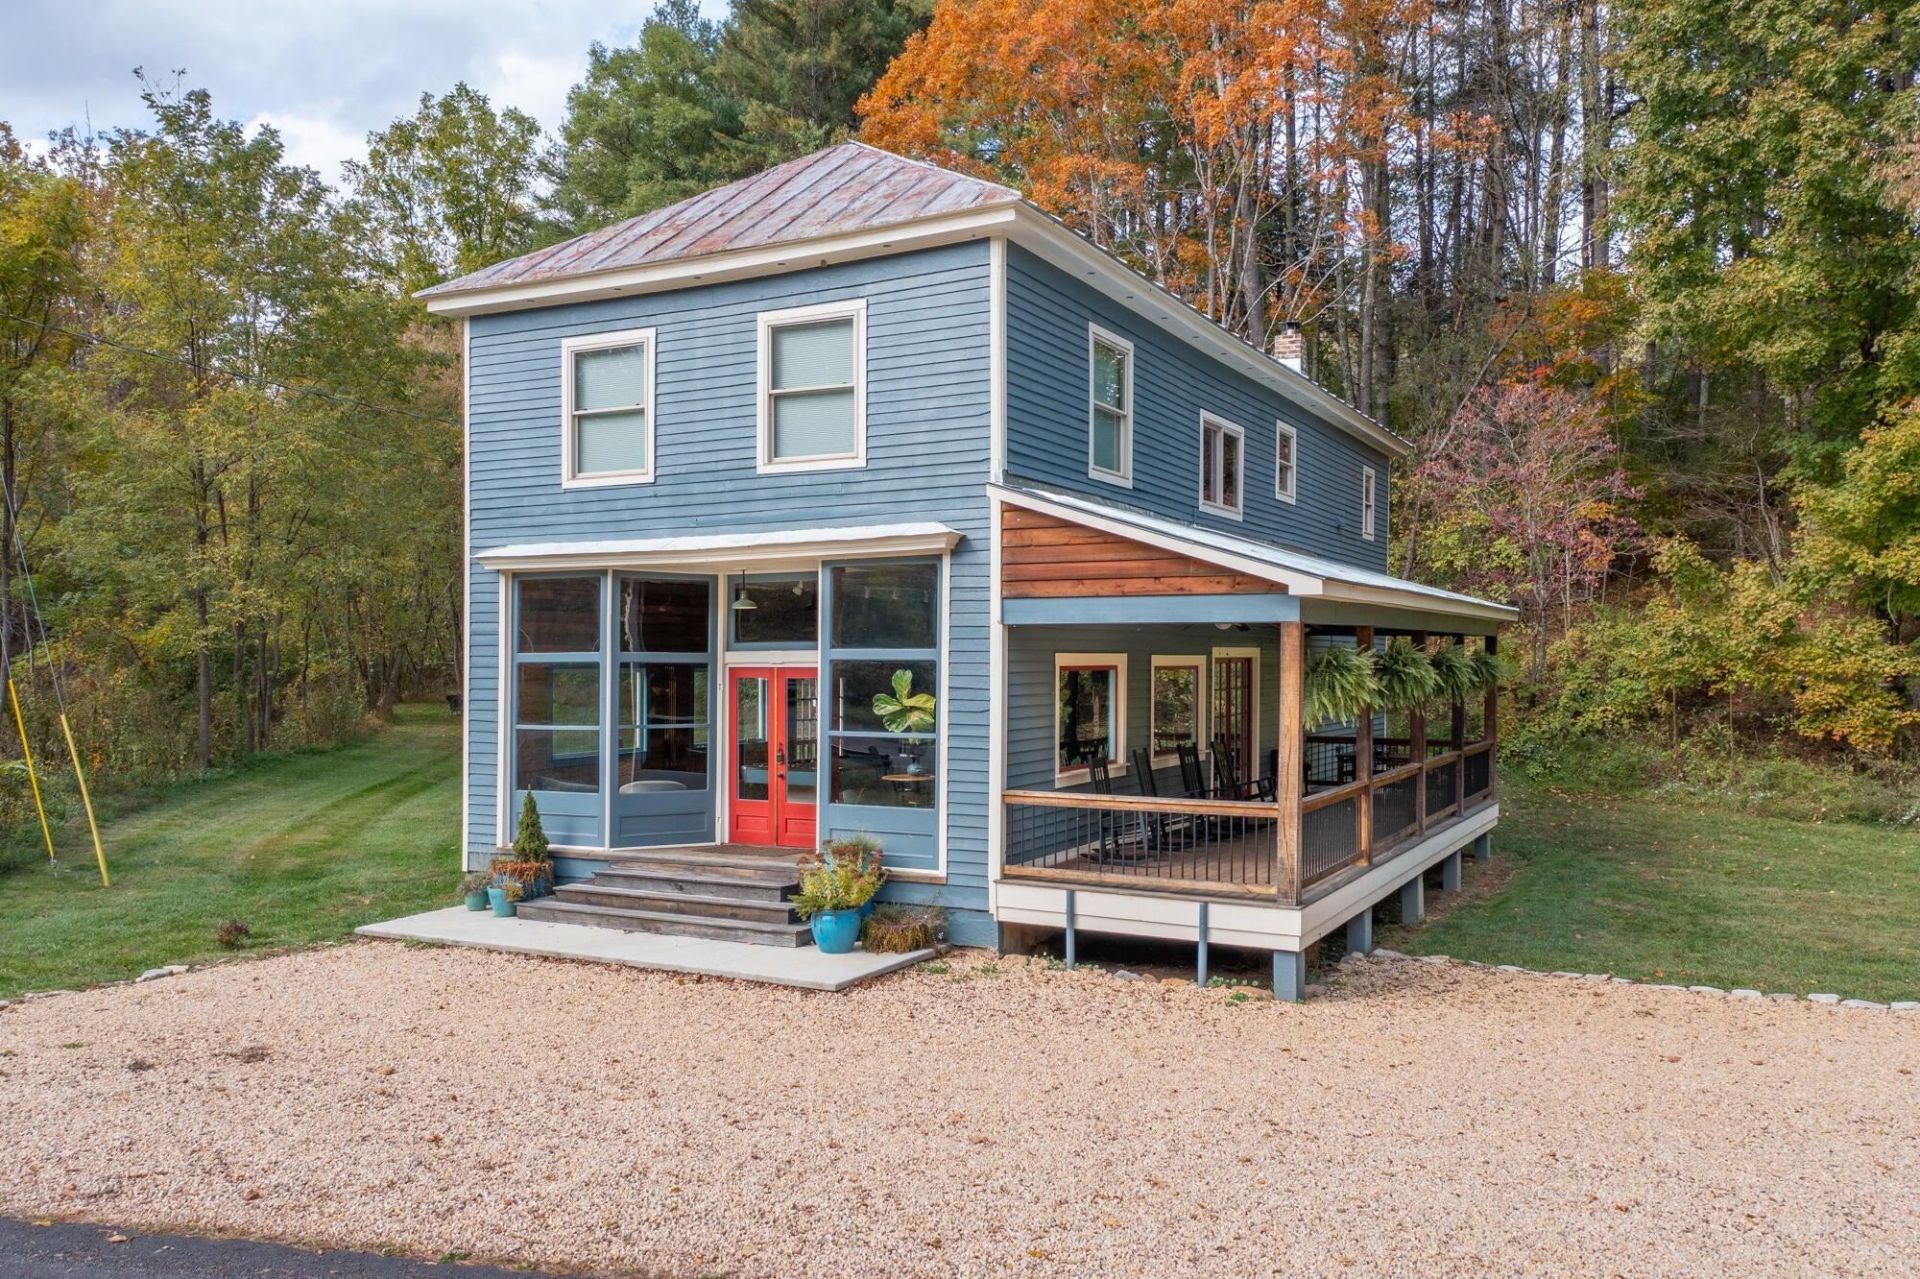
Own a piece of local history!! Built in the late 1800's, the North Buffalo General Store embodies the essence of by-gone days while embracing the present w/ its masterful restoration & transformation into the awe inspiring, one-of-a-kind property that it is today. Situated in a country setting alongside the N. Buffalo Creek, a renowned trout stream, & 20 minutes from historic downtown Lexington, home of Washington and Lee & VMI. Step inside the main level which features a spectacular 1,400 Sq Ft of entertainment space with original hardwood floors. Make a drink at the bespoke bar, play a game of billiards, grill in the private back yard, or retreat to the side porch rockers & listen to the soothing sound of the creek. The 2nd floor features 3 spacious bedrooms, kitchen, living room & a full bath. The equipped kitchen is set up to be your culinary dream with 6 burner gas stove, handmade cabinetry and countertops. The lightning fast Barc fiber wifi and quiet surroundings overlooking a stream make for an idyllic work from home/remote working environment. The open concept makes for the perfect entertaining space with family & friends. Upstairs has access to separate entrance potential for a standalone apartment.
Property Features
Property Type: Residential - Single Family
Cooling: Central AC, Heat Pump, Wall Unit(s)
Heating: Electric, Heat Pump
Lot Size: 0.57 Acres
Stories: 2.0
Taxes: $1,167
Year Built: 1880
Feature Descriptions
Basement: Yes
Foundation: Concrete Slab
Lot Dimensions: 0.57 Acre(s)
Sewer: Septic Tank
Water: Individual Well
Room Sizes
Bedroom: 11.42x17.5
Bedroom: 11.42x17.5
Dining Room: 10.25x8.17
Kitchen: 10.25x20.2
Living Room: 12.83x23.1
Primary Bedroom: 10.83x17.0
Rec Room: 23.33x29
Full Bath: 7.75x11.92
Full Bath: 8.5x7.92
Local Schools
High School: Rockbridge
Middle School: Maury River
Elementary School: Central (Lexington)
Listed By / Shown By
Listed By
Agency Name: LEXINGTON REAL ESTATE CONNECTION
Agency Phone: 540-463-2016
Shown By
Agency Title: Montague Miller & Co. Realtors
Agency Phone:

Estimate Your Payment
Estimated Payment
$ 1,418.80 per month $1,168.42 Principal & Interest $97.25 Property Tax $153.13 Homeowner's Insurance
1464 Blue Grass Trl | MLS# 680235
This single family home located at 1464 Blue Grass Trl, Lexington, VA 24450 is currently listed for sale with an asking price of $525,000. This property was built in 1880 and has 3 bedrooms and 2 full baths with 2880 sq. ft. Search Lexington real estate on www.montaguemiller.com today.