



BEDS5
BATHS4 full 1 partial
SQUARE FEET3,500
MLS#VAST2055422
STATUSACTIVE
PROPERTY TYPERental - Single Family
SUBDIVISIONEMBREY MILL
SCHOOLSTAFFORD COUNTY PUBLIC SCHOOLS
Property Description
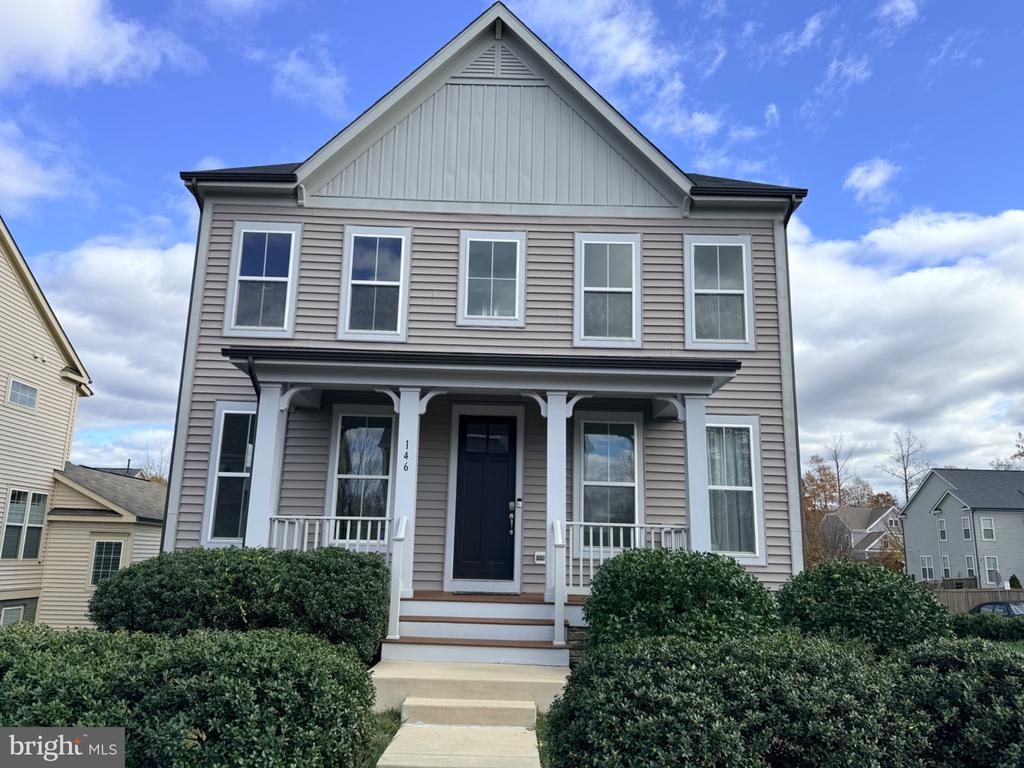
Welcome to 146 Gardenia Drive, a spacious detached home in Stafford’s sought-after Embrey Mill community. Built in 2017, this residence offers approximately 3,375 square feet with four bedrooms, three full bathrooms and one half bathroom—providing generous space for everyday living, working from home and entertaining. Enjoy access to Embrey Mill’s extensive amenities, including resort-style pools, fitness facilities, clubhouses, dog parks, community gardens, sports fields, more than 15 parks and playgrounds, approximately 10 miles of trails, and the popular Grounds Bistro & Café. Conveniently located near Embrey Mill Town Center, Publix, shopping, dining, commuter lots, Route 1 and I-95, with access to Quantico, Fredericksburg and Northern Virginia employment centers. Experience comfortable living in one of Stafford County’s premier amenity-rich communities. Apply at https://app.rentrisk.com/property/717ac60f-7872-471d-b185-475a7c63bbc4
Property Features
Property Type: Rental - Single Family
Basement: Yes
Basement: Full
Cooling: Central A/C
Fuel Type: Natural Gas
Garage: 2 car attached
Heating: 90% Forced Air
Home Style: Colonial
Lot Size: 0.16 Acres
Roof Type: Asbestos Shingle
Stories: 3.0
Year Built: 2017
Feature Descriptions
Accessibility: Doors - Lever Handle(s)
Additional Structures: Above Grade, Below Grade
Appliances: Water Heater
Exterior: Aluminum Siding
Flooring: Carpet, Luxury Vinyl Plank
HOA Fee: $143.00/Monthly
Interior: Family Room Off Kitchen, Floor Plan - Open
Lot Dimensions: 0.16 Acre(S)
Parking Features: Attached Garage, Unassigned
Pet Restrictions: Size/Weight Restriction, Number Limit, Case by Case Basis
Sewer: No Sewer System
SQFT Above Finished: 2590
SQFT Below Finished: 910
SQFT Total Finished: 3500
Structure Type: Detached
Total Garage/Parking Spaces: 2
Water: Public
Local Schools
School District: STAFFORD COUNTY PUBLIC SCHOOLS
Listed By / Shown By
Listed By
Agency Name: Samson Properties
Agency Phone: 7033788810
Shown By
Agency Title: Montague Miller & Co. Realtors
Agency Phone: 800.793.5393

146 Gardenia Drive | MLS# VAST2055422
This property located at 146 Gardenia Drive, Stafford, VA 22554 is currently listed for rent with an asking price of $4,100 / Monthly. Gardenia Drive is located within the STAFFORD COUNTY PUBLIC SCHOOLS school district. Search Stafford real estate on www.montaguemiller.com today.