


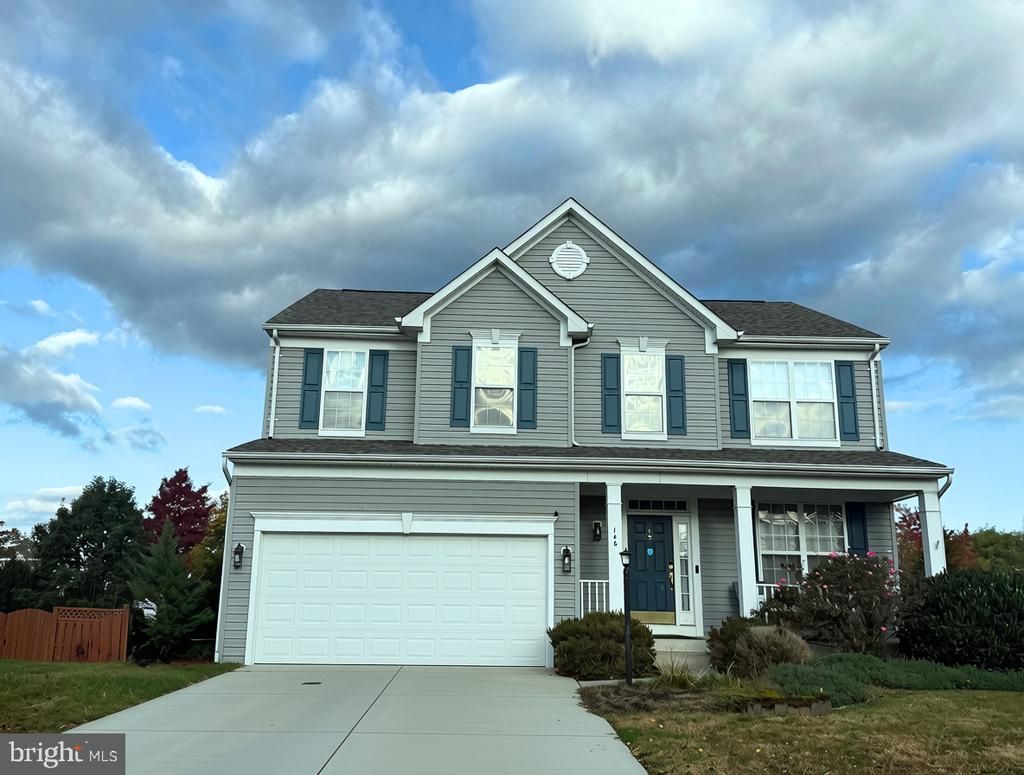

BEDS4
BATHS3 full 1 partial
SQUARE FEET3,341
MLS#VAFV2045834
STATUSACTIVE
PROPERTY TYPEResidential - Single Family
SUBDIVISIONTHE GUARDS
SCHOOLFREDERICK COUNTY PUBLIC SCHOOLS
Property Description
Welcome home to this beautiful, freshly painted 4 bedroom, 3.5 bath Colonial offering over 3,000 finished square feet of inviting living space in a sought-after neighborhood just steps from the scenic trails of Sherando Park! With its spacious layout, wonderful outdoor living areas, and thoughtful updates, this home has so much to offer! Step inside and discover a home designed for both comfortable everyday living and effortless entertaining. The gourmet kitchen is sure to impress with stainless steel appliances, a gas cooktop, double wall ovens, 42-inch cabinetry, gorgeous granite countertops, and a spacious center island. Open to the generous family room, this welcoming space is perfect for everything from quiet evenings at home to lively gatherings with friends and family. Love spending time outdoors? You'll appreciate the Trex deck overlooking a private, fully fenced backyard with a beautiful custom patio that is an ideal setting for summer barbecues, morning coffee, or relaxing at the end of the day. Best of all, a convenient rear gate provides direct access to the bike trail, making it easy to enjoy the natural beauty and recreational opportunities of nearby Sherando Park! Upstairs, retreat to the spacious primary suite featuring a relaxing en-suite bath with a soaking tub, separate shower, and tile flooring. Three additional generously sized bedrooms provide plenty of room for everyone, with walk-in closets in three of the bedrooms. The convenient upper-level laundry room, complete with a new washing machine, makes everyday living that much easier. The fully finished lower level offers even more room to spread out and enjoy! A large recreation room is perfect for movie nights, game days, a home gym, or entertaining guests. An additional finished room offers wonderful flexibility as a home office, guest space, or potential fifth bedroom (with one egress), while a full bathroom adds extra convenience. Freshly painted and beautifully maintained, this home also boasts a brand-new roof (March 2025), a new dishwasher, and a new washing machine - valuable updates you'll appreciate for years to come. From its inviting interior and versatile living spaces to its private backyard and direct access to scenic trails, this home offers the lifestyle you've been looking for. A wonderful place to call home Come see all that it has to offer!
Property Features
Property Type: Residential - Single Family
Basement: Yes
Basement: Daylight, Full, Improved, Outside Entrance, Partially Finished, Sump Pump, Walkout Stairs
Cooling: Ceiling Fan(s), Central A/C
Fuel Type: Natural Gas
Garage: 2
Heating: Forced Air
Home Style: Colonial
Lot Size: 0.28 Acres
Roof Type: Shingle
Stories: 3.0
Taxes: $2,288
Year Built: 2009
Feature Descriptions
Additional Structures: Above Grade, Below Grade
Appliances: Dishwasher, Disposal, Dryer, Refrigerator, Washer, Water Heater, Oven - Wall, Icemaker, Stainless Steel Appliances, Oven - Double, Cooktop - Down Draft, Built-In Microwave
Days on Site: 5
Exterior: Vinyl Siding
Exterior: Outbuilding(s), Sidewalks
Fencing: Rear, Vinyl
Flooring: Carpet, Hardwood, Tile/Brick
HOA Fee: $152.00/Quarterly
Interior: Bathroom - Soaking Tub, Bathroom - Stall Shower, Carpet, Ceiling Fan(s), Family Room Off Kitchen, Kitchen - Eat-In, Kitchen - Island, Primary Bath(s), Recessed Lighting, Upgraded Countertops, Walk-in Closet(s), Window Treatments, Wood Floors
Lot Dimensions: 0.28 Acre(S)
Parking Features: Asphalt Driveway
Parking Notes: 2 Total Parking Spaces
Pet Restrictions: No Pet Restrictions
Sewer: Public Sewer
SQFT Above Finished: 2329
SQFT Below Finished: 1012
SQFT Total Finished: 3341
Structure Type: Detached
Total Garage/Parking Spaces: 2
Water: Public
Local Schools
High School: SHERANDO
Middle School: ROBERT E. AYLOR
Elementary School: ARMEL
School District: FREDERICK COUNTY PUBLIC SCHOOLS
Listed By / Shown By
Listed By
Agency Name: Century 21 Redwood Realty
Agency Phone: 7037901850
Shown By
Agency Title: Montague Miller & Co. Realtors
Agency Phone: 800.793.5393

Estimate Your Payment
Estimated Payment
$ 1,650.66 per month $1,290.83 Principal & Interest $190.67 Property Tax $169.17 Homeowner's Insurance
146 Cedar Mountain Drive | MLS# VAFV2045834
This single family home located at 146 Cedar Mountain Drive, Stephens City, VA 22655 is currently listed for sale with an asking price of $580,000. This property was built in 2009 and has 4 bedrooms and 3 full and 1 partial baths with 3341 sq. ft. Cedar Mountain Drive is located in the THE GUARDS subdivision within the FREDERICK COUNTY PUBLIC SCHOOLS school district. Search THE GUARDS real estate on www.montaguemiller.com today.