


BEDS3
BATHS2 full 1 partial
SQUARE FEET2,283
MLS#VAFX2328888
STATUSACTIVE
PROPERTY TYPEResidential - Single Family
SUBDIVISIONNEWGATE FOREST
SCHOOLFAIRFAX COUNTY PUBLIC SCHOOLS
Property Description
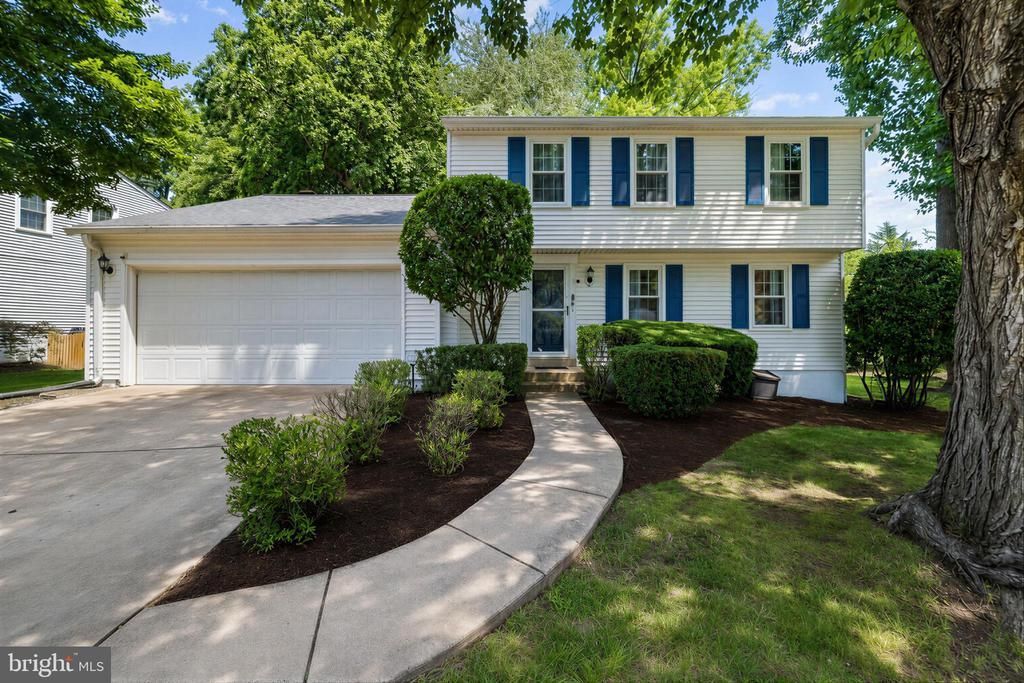
Welcome to 14564 Woodland Drive. Nestled on a beautiful 1/3 acre lot, this home offers the perfect balance of everyday living. From the moment you arrive, you'll appreciate the pride of ownership that shines throughout. Inside, hardwood floors flow across the main level to the adjoining family room, complete with a cozy wood-burning fireplace, creates a warm gathering space, while the separate living and dining areas provide flexibility for entertaining or relaxing. Upstairs, you'll find three generously sized bedrooms and two full bathrooms. The finished lower level offers additional living space perfect for a kids recreation room, home office, gym, or media area. This home has been extensively improved over the years, giving its next owners peace of mind. Major updates include roof (2021), HVAC system (2021), recessed lighting in both living areas (2024), a beautifully renovated full bathroom (2025), fresh paint in the living room and primary bathroom (2026), a new dishwasher (2026), and a new interior garage door (2026). The oversized two-car garage offers true parking for two vehicles plus additional storage. With low HOA fees and an unbeatable location just minutes from Routes 66, 29, and 28, as well as shopping, restaurants, parks, and everyday conveniences, this home delivers both comfort and convenience. Beautifully maintained, thoughtfully updated, and ready for its next chapter. This is a place you'll be proud to call home.
Property Features
Property Type: Residential - Single Family
Basement: Yes
Basement: Interior Access, Full, Partially Finished
Cooling: Central A/C
Fireplaces: 1
Fuel Type: Natural Gas
Garage: 2
Heating: Heat Pump(s)
Home Style: Colonial
Lot Size: 0.30 Acres
Roof Type: Architectural Shingle
Stories: 3.0
Taxes: $8,584
Year Built: 1979
Feature Descriptions
Additional Structures: Above Grade, Below Grade
Appliances: Water Heater, Washer, Stainless Steel Appliances, Refrigerator, Range Hood, Oven/Range - Electric, Icemaker, Dryer, Disposal, Dishwasher, Microwave
Exterior: Vinyl Siding
Fireplace: Mantel(s), Wood
HOA Fee: $173.00/Annually
Interior: Combination Kitchen/Dining, Floor Plan - Traditional, Kitchen - Table Space, Pantry, Primary Bath(s), Walk-in Closet(s), Window Treatments, Wood Floors
Lot: Backs to Trees, Cul-de-sac, Front Yard, Rear Yard
Lot Dimensions: 0.30 Acre(S)
Parking Features: Concrete Driveway
Parking Notes: 2 Total Parking Spaces
Sewer: Public Septic
Special View Info: Trees/Woods
SQFT Above Finished: 1696
SQFT Below Finished: 587
SQFT Total Finished: 2283
Structure Type: Detached
Total Garage/Parking Spaces: 2
Water: Public
Local Schools
School District: FAIRFAX COUNTY PUBLIC SCHOOLS
Listed By / Shown By
Listed By
Agency Name: Spring Hill Real Estate, LLC.
Agency Phone: 7038914514
Shown By
Agency Title: Montague Miller & Co. Realtors
Agency Phone:

Estimate Your Payment
Estimated Payment
$ 2,678.78 per month $1,735.94 Principal & Interest $715.33 Property Tax $227.50 Homeowner's Insurance
14564 Woodland Ridge Drive | MLS# VAFX2328888
This single family home located at 14564 Woodland Ridge Drive, Centreville, VA 20121 is currently listed for sale with an asking price of $780,000. This property was built in 1979 and has 3 bedrooms and 2 full and 1 partial baths with 2283 sq. ft. Woodland Ridge Drive is located in the NEWGATE FOREST subdivision within the FAIRFAX COUNTY PUBLIC SCHOOLS school district. Search NEWGATE FOREST real estate on www.montaguemiller.com today.