


BEDS6
BATHS3 full 1 partial
SQUARE FEET3,795
MLS#VAFX2315042
STATUSACTIVE
PROPERTY TYPEResidential - Single Family
SUBDIVISIONSHOUSE VILLAGE
SCHOOLFAIRFAX COUNTY PUBLIC SCHOOLS
Property Description
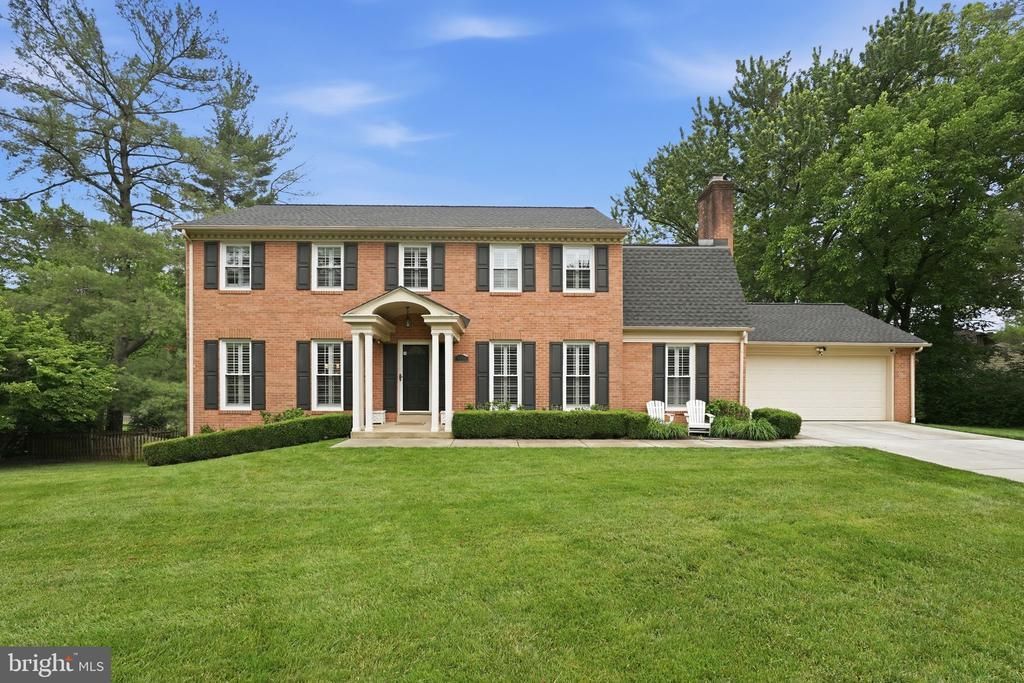
Open Sunday 2-4pm* Stunning colonial in popular Shouse Village has been thoughtfully updated and well cared for. The welcoming portico invites you into the center hall colonial with hardwood floors throughout the top two levels. There is an office on the main level with recessed lighting, plantation shutters, and a closet for storage. On the left is a living room with recessed lighting and plantation shutters that leads to your formal dining room that overlooks your manicured half acre flat backyard. The kitchen was updated in 2015 with warm off-white kitchen cabinets, Quartz counters, tile backsplash and stainless steel appliances that opens into a large breakfast area with a large pantry, and built-in desk area with additional cabinet storage. The breakfast room has a door to the deck and leads to a family room with a brick fireplace, recessed lighting and a door to your two car garage. The main level also includes a large coat closet and updated powder room. <p> On the upper level, the primary suite has been expanded to include a sitting area, renovated bathroom with soaking tub, walk in shower, double vanity, and custom walk in closet. Each of the bedrooms has plantation shutters, lighting, and hardwood floors. The hall bath includes a tub/shower, and the laundry is upstairs. <p> The finished walk-out lower level features a large rec room with recessed lighting, built-in cabinet storage, a 5th bedroom with closet and a third full bath. There's a storage closet and utility room. The sliding glass doors lead to a patio and the backyard. <p> Shouse Village just in time for summer - this HOA includes a baby pool, pool with diving boards, a swim team, a pond with walking paths, tennis, pickleball, and basketball courts, and a community center with classes, clubs, and social events! The house is 1 block from the pool. The neighborhood has a long list of annual events. <p> Long list of updates include: 2024 Roof, HVAC 2014, Water Heater 2013, Windows 2015, Attic Insulation 2018, Crown Molding 2016, Recessed Lighting 2016, Kitchen 2015, Primary Bath and Closet, 2017, Driveway and walkway 2016, full list available.
Property Features
Property Type: Residential - Single Family
Basement: Yes
Basement: Daylight, Partial, Fully Finished, Interior Access, Walkout Level
Cooling: Central A/C
Fireplaces: 1
Fuel Type: Natural Gas
Garage: 2
Heating: Forced Air
Home Style: 10000001216
Lot Size: 0.57 Acres
Roof Type: Shingle
Stories: 3.0
Taxes: $14,745
Year Built: 1969
Feature Descriptions
Additional Structures: Above Grade, Below Grade
Appliances: Dishwasher, Disposal, Dryer, Oven/Range - Gas, Refrigerator, Stainless Steel Appliances, Washer, Washer/Dryer Stacked, Water Heater
Community Amenities: Tennis Courts, Pool - Outdoor, Club House, Tot Lots/Playground, Jog/Walk Path, Basketball Courts, Pickleball Courts
Days on Site: 4
Electric: 200+ Amp Service
Exterior: Aluminum Siding
Exterior: Play Area, Play Equipment
Fencing: Fully, Wood
Fireplace: Brick, Wood
Flooring: Hardwood
HOA Fee: $1387.00/Annually
Interior: Attic, Bathroom - Walk-In Shower, Bathroom - Soaking Tub, Breakfast Area, Combination Dining/Living, Crown Moldings, Dining Area, Family Room Off Kitchen, Formal/Separate Dining Room, Kitchen - Table Space, Pantry, Primary Bath(s), Recessed Lighting, Upgraded Countertops, Walk-in Closet(s), Window Treatments, Wood Floors
Lot: Premium, Rear Yard
Lot Dimensions: 0.57 Acre(S)
Parking Features: Concrete Driveway
Parking Notes: 6 Total Parking Spaces
Rooms: Living Room, Dining Room, Primary Bedroom, Bedroom 2,Bedroom 3,Bedroom 4,Bedroom 5,Kitchen, Family Room, Breakfast Room, Laundry, Office, Recreation Room
Sewer: Public Sewer
Special View Info: Trees/Woods
SQFT Above Finished: 2675
SQFT Below Finished: 1120
SQFT Total Finished: 3795
Structure Type: Detached
Total Garage/Parking Spaces: 6
Water: Public
Windows: Screens
Local Schools
High School: LANGLEY
Middle School: COOPER
Elementary School: COLVIN RUN
School District: FAIRFAX COUNTY PUBLIC SCHOOLS
Listed By / Shown By
Listed By
Agency Name: Real Broker, LLC
Agency Phone: 8554500442
Shown By
Agency Title: Montague Miller & Co. Realtors
Agency Phone:

Estimate Your Payment
Estimated Payment
$ 4,878.74 per month $3,227.07 Principal & Interest $1,228.75 Property Tax $422.92 Homeowner's Insurance
1451 Trombone Court | MLS# VAFX2315042
This single family home located at 1451 Trombone Court, Vienna, VA 22182 is currently listed for sale with an asking price of $1,450,000. This property was built in 1969 and has 6 bedrooms and 3 full and 1 partial baths with 3795 sq. ft. Trombone Court is located in the SHOUSE VILLAGE subdivision within the FAIRFAX COUNTY PUBLIC SCHOOLS school district. Search SHOUSE VILLAGE real estate on www.montaguemiller.com today.