


BEDS2
BATHS2 full 1 partial
SQUARE FEET1,598
MLS#VAFX2301266
STATUSACTIVE
PROPERTY TYPEResidential - Condominium
SUBDIVISIONPALLADIUM AT MCLEAN
SCHOOLFAIRFAX COUNTY PUBLIC SCHOOLS
Property Description
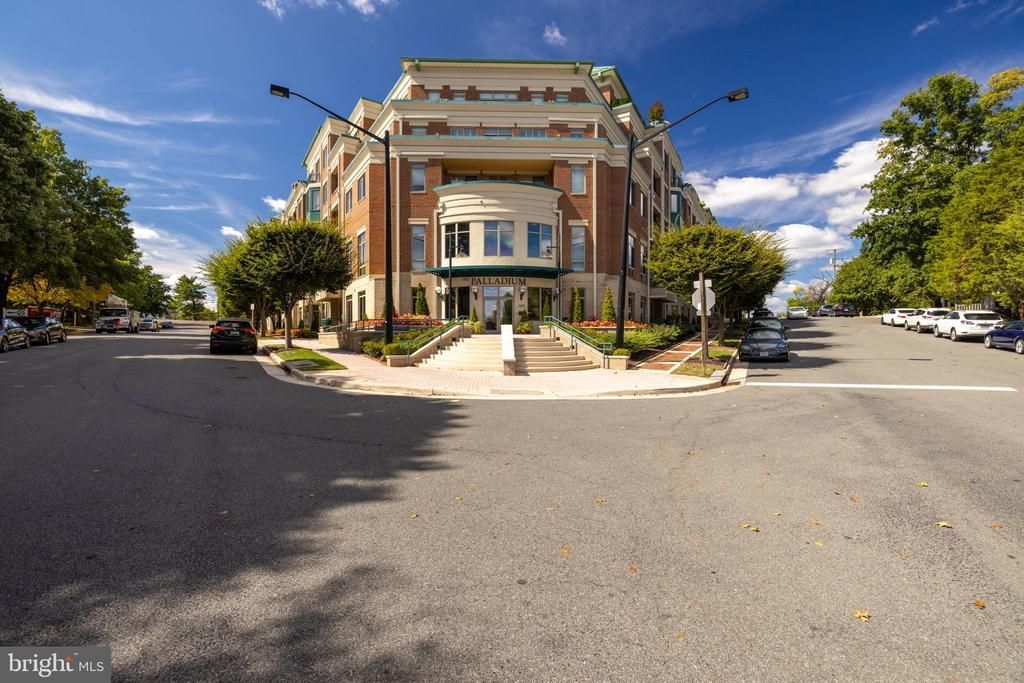
Located in the sought after Palladium at McLean, this two bedroom + den condo offers an open layout with hardwood floors, high ceilings with crown molding, and gourmet updated kitchen. As a garden/ground level unit this sophisticated condo offers true convenience too: no elevator/stairs needed to access the amenities the Palladium has to offer such as staffed front desk, fitness center, party room/library, mailroom, and the beautiful lobby in which to greet guests. Owners of small dogs will find it ideal since accessing the beautifully landscaped grounds is a breeze. Privacy is also paramount; with privacy film on all the windows and custom wood shutters too, you’ll enjoy the feeling of a traditional home but with the convenience of condo living. Features of this well-maintained unit include high ceilings with crown molding; ensuite bathrooms in both bedrooms; gourmet updated kitchen with high-end stainless steel appliances and expansive quartz countertops that open to the dining and living rooms; powder room; den with French doors; private patio; hardwood floors; custom built-in cabinetry in closets, den, and living room; fireplace; and high capacity newer washer/dryer. Two reserved and secured parking spaces (G2-52, G2-93) and storage unit on same level as unit (B17-A) convey. Palladium amenities include staffed front desk, club room/party room, gym, large courtyard with grills, beautiful lobby in which to greet guests, tranquil park with a water fountain. A wonderful location within walking distance of coffee shops, restaurants, Balducci’s, the Organic Butcher, while McLean Metro, Tysons, and Arlington are an easy drive.
Property Features
Property Type: Residential - Condominium
Basement: Yes
Basement: Garage Access, Interior Access, Other
Cooling: Central A/C, Ceiling Fan(s), Programmable Thermostat
Fireplaces: 1
Fuel Type: Natural Gas
Garage: 2
Heating: Forced Air
Home Style: Contemporary, Unit/Flat
Roof Type: Metal
Stories: 1.0
Taxes: $10,686
Year Built: 2005
Feature Descriptions
Additional Structures: Above Grade, Below Grade
Appliances: Built-In Microwave, Built-In Range, Cooktop, Dishwasher, Disposal, Oven - Wall, Range Hood, Refrigerator, Washer - Front Loading, Dryer - Front Loading, Water Heater - Tankless, Stainless Steel Appliances, Washer/Dryer Stacked
Community Amenities: Party Room, Reserved/Assigned Parking, Security, Exercise Room, Elevator, Concierge, Common Grounds, Other
Condo/Coop Fee: $1279.00/Monthly
Days on Site: 104
Exterior: Brick
Exterior: Water Fountains, Street Lights, Stone Retaining Walls, Sidewalks, Secure Storage, Exterior Lighting, Extensive Hardscape
Fireplace: Electric
Flooring: Ceramic Tile, Engineered Wood
Interior: Built-Ins, Ceiling Fan(s), Chair Railings, Combination Dining/Living, Crown Moldings, Dining Area, Kitchen - Gourmet, WhirlPool/HotTub, Bathroom - Jetted Tub, Bathroom - Walk-In Shower, Entry Level Bedroom, Floor Plan - Open, Primary Bath(s), Recessed Lighting, Sprinkler System, Upgraded Countertops, Walk-in Closet(s), Window Treatments, Wood Floors
Location: Downtown
Parking Features: Assigned
Parking Notes: 2 Total Parking Spaces
Pet Restrictions: Size/Weight Restriction, Dogs OK, Cats OK, Number Limit, Breed Restrictions
Rooms: Living Room, Dining Room, Primary Bedroom, Bedroom 2,Kitchen, Foyer, Laundry, Office, Storage Room, Bathroom 2,Primary Bathroom
Sewer: Public Sewer
SQFT Above Finished: 1598
SQFT Total Finished: 1598
Structure Type: Unit/Flat/Apartment
Total Garage/Parking Spaces: 2
Water: Public
Windows: Energy Efficient
Room Sizes
Primary Bedroom: 15 x 12 Level - Main
Bedroom 2: 17 x 10 Level - Main
Office: 10 x 6 Level - Main
Kitchen: 10 x 9 Level - Main
Dining Room: 12 x 10 Level - Main
Living Room: 10 x 16 Level - Main
Storage Room: 7 x 7 Level - Main
Local Schools
High School: MCLEAN
Middle School: LONGFELLOW
Elementary School: SHERMAN
School District: FAIRFAX COUNTY PUBLIC SCHOOLS
Listed By / Shown By
Listed By
Agency Name: Washington Fine Properties, LLC
Agency Phone: 7033177000
Shown By
Agency Title: Montague Miller & Co. Realtors
Agency Phone:

Estimate Your Payment
Estimated Payment
$ 3,380.04 per month $2,201.09 Principal & Interest $890.50 Property Tax $288.46 Homeowner's Insurance
1450 Emerson Avenue, Unit G04-4 | MLS# VAFX2301266
This condo located at 1450 Emerson Avenue, Unit G04-4, McLean, VA 22101 is currently listed for sale with an asking price of $989,000. This property was built in 2005 and has 2 bedrooms and 2 full and 1 partial baths with 1598 sq. ft. Emerson Avenue, Unit G04-4 is located in the PALLADIUM AT MCLEAN subdivision within the FAIRFAX COUNTY PUBLIC SCHOOLS school district. Search PALLADIUM AT MCLEAN real estate on www.montaguemiller.com today.