



BEDS4
BATHS3 full
SQUARE FEET2,484
MLS#369544
STATUS
PROPERTY TYPEResidential - Single Family
SUBDIVISIONG Powhatan Cox Tract
SCHOOLCampbell
Property Description
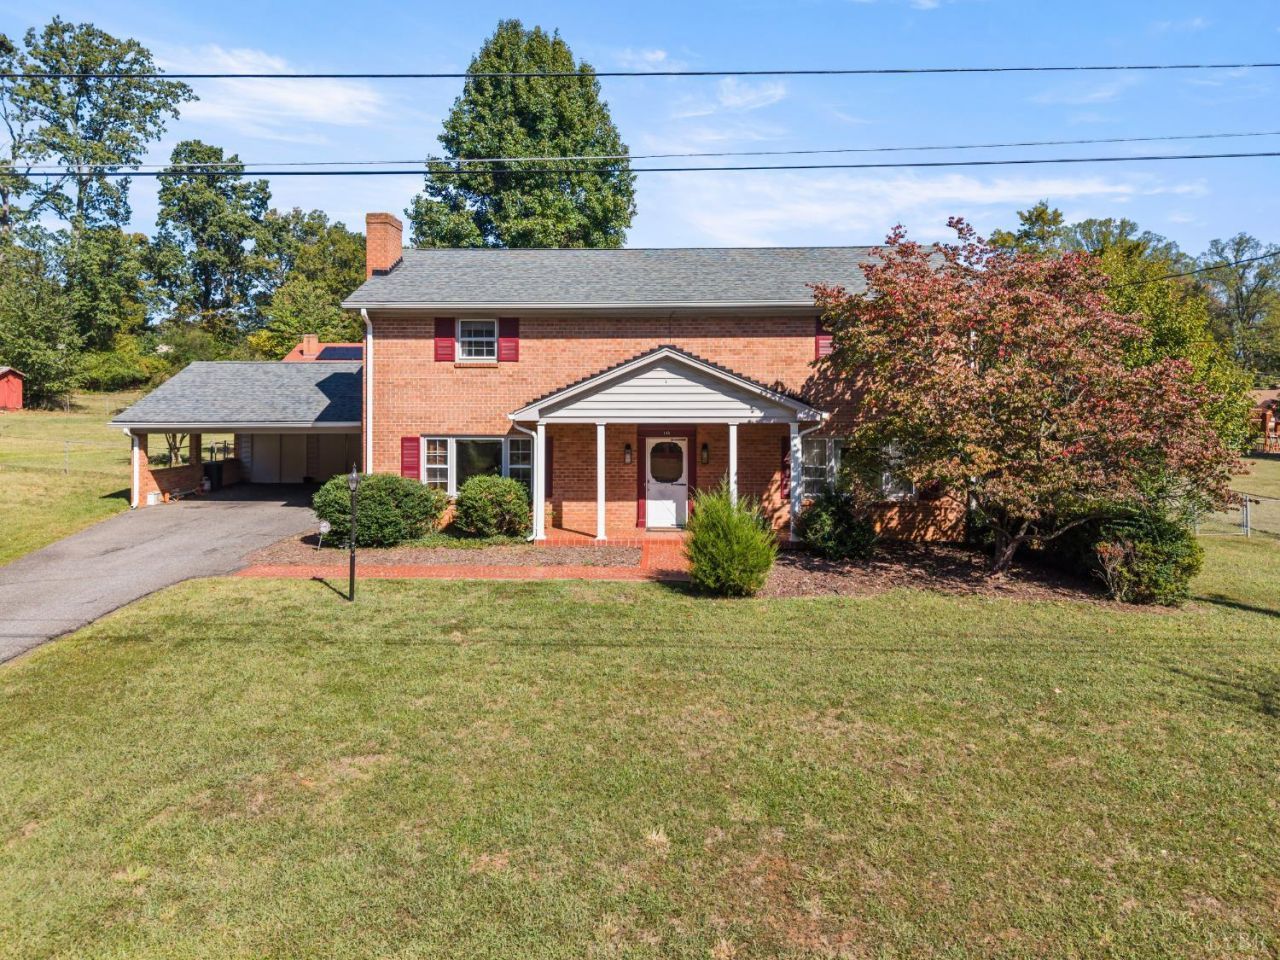
Welcome to 145 Yellowstone Drive in Lynchburg, VA! Nestled in an established neighborhood at the end of a short cul-de-sac street, this two-story, 4-bedroom, 3-bathroom home offers the perfect blend of convenience and privacy. Enjoy a peaceful setting tucked away from through traffic while remaining close to shopping, dining, schools, and everyday conveniences. The desirable location provides a sense of retreat without sacrificing easy access to everything Lynchburg has to offer. With four bedrooms, three bathrooms, and plenty of space to make your own, this home is a wonderful opportunity to enjoy comfortable living in a sought-after location. Don't miss your chance to make this property your ownschedule your showing today!
Property Features
Property Type: Residential - Single Family
Cooling: Heat Pump
Heating: Heat Pump
Home Style: Two Story
Lot Size: 0.43 Acres
Roof Type: Shingle
Stories: 1.0
Taxes: $1,138
Year Built: 1968
Amenities
Cable Available
Main Level Bedroom
Tile Bath(s)
Off-Street Parking
Fenced Yard
Garden Space
Landscaped
Feature Descriptions
Appliance Features: Dryer, Microwave, Refrigerator, Wall Oven, Washer
Basement Features: Slab
Exterior: Brick
Laundry Features: Dryer Connection, Laundry Room, Main Level, Washer Connections
Lot Dimensions: 0.4275 Acre(s)
Sewer: City
Water: City
Room Sizes
Primary: 18.0 x 12.0
Bedroom 2: 18.0 x 11.0
Bedroom 3: 16.0 x 11.0
Bedroom 4: 11.5 x 10.5
Dining Room: 10.0 x 12.0
Family Room: 18.0 x 14.0
Kitchen: 9.0 x 12.0
Laundry Room: 12.0 x 19.0
Living Room: 18.0 x 13.0
Local Schools
School District: Campbell
Listed By / Shown By
Listed By
Agency Name: Cornerstone Realty Group Inc.
Shown By
Agency Title: Montague Miller & Co. Realtors
Agency Phone: 800.793.5393

Estimate Your Payment
Estimated Payment
$ 912.68 per month $723.09 Principal & Interest $94.83 Property Tax $94.76 Homeowner's Insurance
145 Yellowstone Drive | MLS# 369544
This single family home located at 145 Yellowstone Drive, Lynchburg, VA 24502 is currently listed for sale with an asking price of $324,900. This property was built in 1968 and has 4 bedrooms and 3 full baths with 2484 sq. ft. Yellowstone Drive is located in the G Powhatan Cox Tract subdivision within the Campbell school district. Search G Powhatan Cox Tract real estate on www.montaguemiller.com today.