



BEDS4
BATHS3 full 1 partial
SQUARE FEET2,544
MLS#VAFX2340358
STATUSACTIVE
PROPERTY TYPEResidential - Single Family
SUBDIVISIONREGENCY SQUARE
SCHOOLFAIRFAX COUNTY PUBLIC SCHOOLS
Property Description
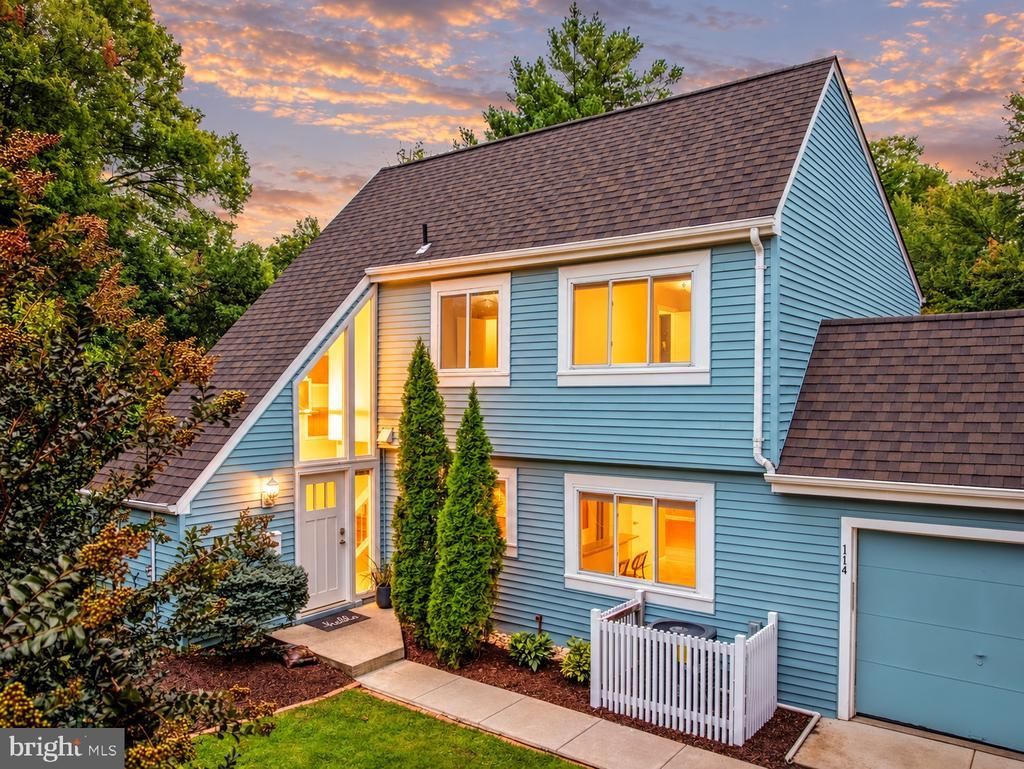
Welcome to 1444 Yellowwood Ct, where this spacious four-bedroom home offers more than 2,500 square feet of finished living space, a thoughtfully designed floor plan, and parking for up to four vehicles. One of the sellers’ favorite features is the oversized primary bedroom and en-suite bathroom. This is also one of the few floor plans in the community with the fourth bedroom located in the basement, allowing for larger bedrooms on the upper level and creating one of the most spacious bedroom configurations in the neighborhood. The lower-level bedroom also provides an ideal arrangement for guests, a home office, or anyone looking for additional privacy. The kitchen features updated custom cabinetry, granite countertops, a new gas stove, and newer appliances, including a refrigerator and dishwasher replaced in 2023. Fresh paint and recessed lighting complement the home’s bright and comfortable interior. The primary bedroom includes several custom touches, including built-in closets designed to maximize storage and a custom granite countertop area that provides additional functional space within the room. The finished lower level significantly expands the home’s living space and includes the fourth bedroom, laundry area, and additional space for recreation, entertaining, working from home, or overnight guests. Outside, the fenced-in backyard offers an exceptional level of privacy, with peaceful rear views and no neighboring homes directly in sight. The lot is also adjacent to Reston’s extensive network of walking trails, providing convenient access to miles of interconnected paths throughout the community. Lake Anne is less than a mile away on foot, making it easy to enjoy one of Reston’s most recognizable destinations right from home. The location also provides convenient access to public transportation, with a bus stop less than a quarter mile away and the Wiehle-Reston East Metro Station only two miles from the home, offering easy access to the Silver Line and destinations throughout Northern Virginia and Washington, D.C. Four dedicated parking spaces provide additional flexibility, while residents also enjoy access to Reston Association pools, recreational amenities, and the extensive trail system that connects communities throughout Reston. Updates include a hot water heater and clothes dryer replaced in 2023, brand new washing machine, dishwasher and refrigerator replaced in 2023, a brand new gas stove, HVAC system and roof replaced in 2013, along with fresh interior paint.
Property Features
Property Type: Residential - Single Family
Basement: Yes
Basement: Fully Finished, Connecting Stairway, Heated, Improved, Interior Access, Outside Entrance, Windows
Cooling: Central A/C
Fuel Type: Natural Gas
Garage: 1
Heating: Forced Air
Home Style: Contemporary
Lot Size: 0.10 Acres
Roof Type: Architectural Shingle
Stories: 3.0
Taxes: $7,500
Year Built: 1970
Feature Descriptions
Additional Structures: Above Grade, Below Grade
Appliances: Built-In Microwave, Dishwasher, Disposal, Dryer, Exhaust Fan, Oven/Range - Gas, Refrigerator, Washer, Water Heater
Community Amenities: Basketball Courts, Common Grounds, Jog/Walk Path, Pickleball Courts, Pool - Indoor, Pool - Outdoor, Pool Mem Avail, Reserved/Assigned Parking, Tennis Courts, Tot Lots/Playground
Days on Site: 1
Exterior: Wood Siding, Composition
Exterior: Exterior Lighting, Gutter System, Secure Storage
Fencing: Wood
Flooring: Hardwood
HOA Fee: $330.00/Quarterly
Interior: Attic, Bathroom - Walk-In Shower, Bathroom - Tub Shower, Breakfast Area, Built-Ins, Ceiling Fan(s), Dining Area, Pantry, Primary Bath(s), Recessed Lighting, Upgraded Countertops, Walk-in Closet(s)
Location: Corner Lot/Unit
Lot: Backs - Parkland, Backs to Trees, Cul-de-sac, Front Yard, Interior, Landscaping, Partly Wooded, Private, Rear Yard, Secluded, Trees/Wooded
Lot Dimensions: 0.10 Acre(S)
Parking Features: Assigned
Parking Notes: 3 Total Parking Spaces
Pet Restrictions: No Pet Restrictions
Sewer: Public Sewer
SQFT Above Finished: 1894
SQFT Below Finished: 650
SQFT Total Finished: 2544
Structure Type: Twin/Semi-Detached
Total Garage/Parking Spaces: 3
Utilities: Cable TV Available, Phone Available, Electric Available, Natural Gas Available, Sewer Available, Water Available
Water: Public
Windows: Double Pane, Energy Efficient, Insulated
Wooded: Yes
Local Schools
High School: SOUTH LAKES
Middle School: HUGHES
Elementary School: FOREST EDGE
School District: FAIRFAX COUNTY PUBLIC SCHOOLS
Listed By / Shown By
Listed By
Agency Name: Samson Properties
Agency Phone: 7033788810
Shown By
Agency Title: Montague Miller & Co. Realtors
Agency Phone: 800.793.5393

Estimate Your Payment
Estimated Payment
$ 2,510.41 per month $1,666.95 Principal & Interest $625.00 Property Tax $218.46 Homeowner's Insurance
1444 Yellowwood Court | MLS# VAFX2340358
This single family home located at 1444 Yellowwood Court, Reston, VA 20190 is currently listed for sale with an asking price of $749,000. This property was built in 1970 and has 4 bedrooms and 3 full and 1 partial baths with 2544 sq. ft. Yellowwood Court is located in the REGENCY SQUARE subdivision within the FAIRFAX COUNTY PUBLIC SCHOOLS school district. Search REGENCY SQUARE real estate on www.montaguemiller.com today.