



BEDS2
BATHS2 full 1 partial
SQUARE FEET1,766
MLS#VAFX2343700
STATUSACTIVE
PROPERTY TYPERental - Townhouse
SUBDIVISIONCOMMONWEALTH PLACE AT WESTFIELDS
SCHOOLFAIRFAX COUNTY PUBLIC SCHOOLS
Property Description
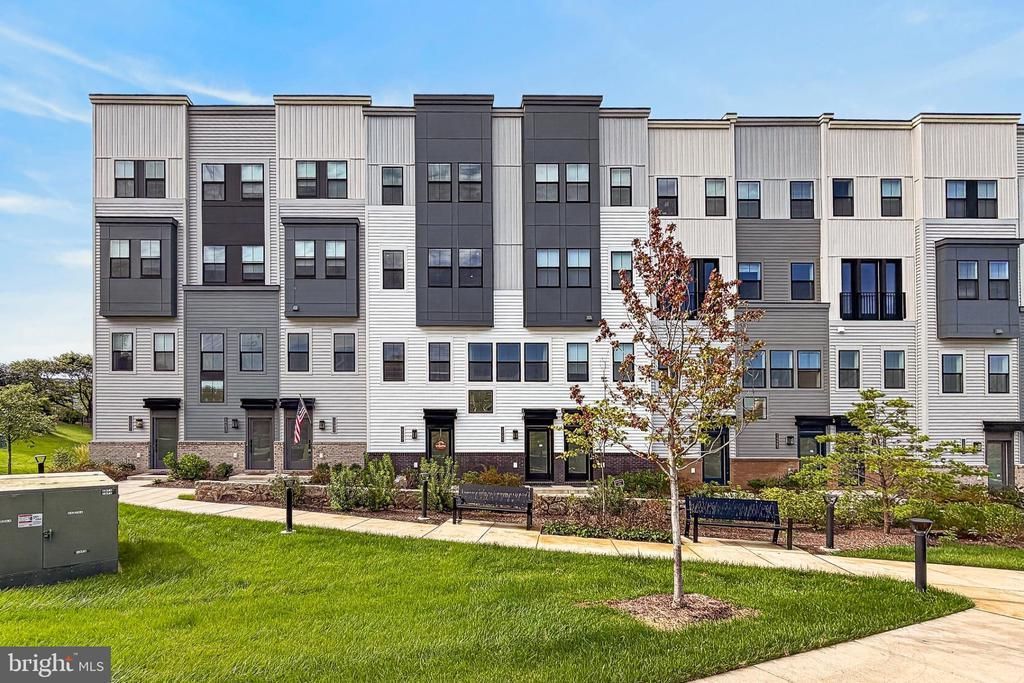
Welcome to one-year young 14437 Glen Manor Drive, where modern living meets exceptional convenience in the sought-after Commonwealth Place community! Offering almost 1,800 square feet of beautifully designed living space, this beautifully designed 2-bedroom, 2.5-bath home offers an open and inviting floor plan with stylish finishes throughout. The spacious kitchen features quartz countertops, modern cabinetry, stainless steel appliances, and plenty of room for both everyday living and entertaining. Enjoy the convenience of a two-car tandem garage, a private covered balcony, common area facing front view and thoughtfully designed living spaces with a fresh, contemporary feel. Location is a standout feature! Enjoy a walkable lifestyle with Wegmans, shopping, dining, and everyday conveniences just a short stroll away. With easy access to Route 28, major commuter routes, Herndon/Reston/Vienna Metro and IAD airport, getting around Northern Virginia is a breeze. Whether you're grabbing groceries, meeting friends for dinner, shopping nearby, or commuting to work, everything you need is within easy reach. A wonderful opportunity to enjoy newer construction, low-maintenance living, and one of Chantilly's most convenient locations. Welcome home!
Property Features
Property Type: Rental - Townhouse
Cooling: Central A/C
Fuel Type: Natural Gas
Garage: 2 car attached
Heating: Forced Air
Home Style: Contemporary
Lot Size: 0.00 Acre(S)
Stories: 3.0
Year Built: 2025
Feature Descriptions
Additional Structures: Above Grade
Appliances: Built-In Microwave, Dishwasher, Dryer, Icemaker, Refrigerator, Stove, Washer, Stainless Steel Appliances
Community Amenities: Common Grounds, Jog/Walk Path, Tot Lots/Playground
Days on Site: 8
Exterior: Vinyl Siding, Brick
Flooring: Luxury Vinyl Plank
Interior: Floor Plan - Open
Lot: Backs - Open Common Area, Backs to Trees, Corner
Lot Dimensions: 0.00 Acre(S)
Number of Rooms: 2
Pet Restrictions: Case by Case Basis, Pet Addendum/Deposit
Rent Includes: HOA/Condo Fee
Sewer: Public Sewer
Special View Info: Trees/Woods
SQFT Above Finished: 1766
SQFT Total Finished: 1766
Structure Type: End of Row/Townhouse
Total Garage/Parking Spaces: 2
Water: Public
Local Schools
High School: WESTFIELD
Middle School: FRANKLIN
Elementary School: CUB RUN
School District: FAIRFAX COUNTY PUBLIC SCHOOLS
Listed By / Shown By
Listed By
Agency Name: RE/MAX Real Estate Connections
Agency Phone: 7036591159
Shown By
Agency Title: Montague Miller & Co. Realtors
Agency Phone: 800.793.5393

14437 Glen Manor Drive | MLS# VAFX2343700
This property located at 14437 Glen Manor Drive, Chantilly, VA 20151 is currently listed for rent with an asking price of $3,300 / Monthly. Glen Manor Drive is located within the FAIRFAX COUNTY PUBLIC SCHOOLS school district. Search Chantilly real estate on www.montaguemiller.com today.