


BEDS7
BATHS6 full 1 partial
SQUARE FEET6,606
MLS#VAPW2120728
STATUSACTIVE
PROPERTY TYPEResidential - Single Family
SUBDIVISIONLIBERTY OAKS
SCHOOLPRINCE WILLIAM COUNTY PUBLIC SCHOOLS
Property Description
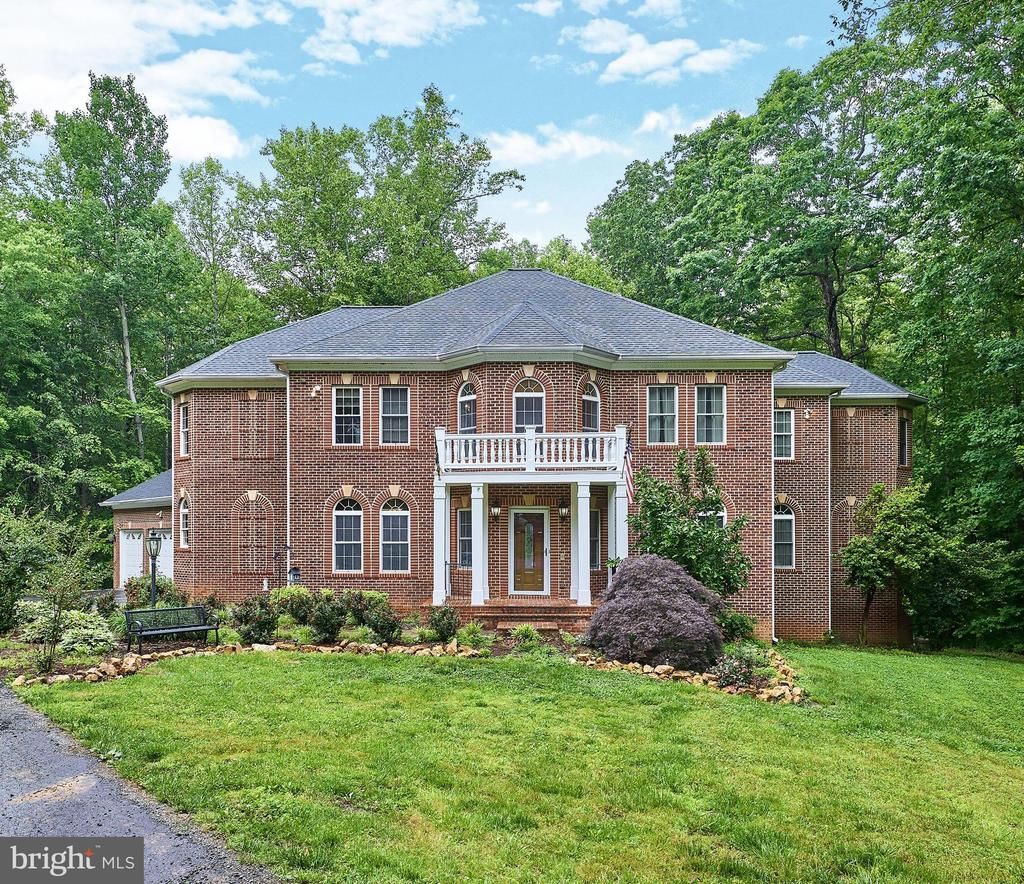
Classic- Regal- Majestic... just a few words that come to mind when you first see this magnificent home! At a sprawling 6500+ finished square ft, with 7 bedrooms and 6.5 bathrooms and a 3-car garage, this 3-level custom-built beauty sits on 10 acres of privacy. Home boasts a main-level in-law suite, complete with a bedroom, large living room, walk-in closet, and full bath! The newly renovated kitchen (2025) is truly spectacular, with an adjoining breakfast room that makes this space the home's true gathering place! Additional updates include a large pantry with custom shelving, all new higher-level granite countertops, custom cabinets, and appliances. There is also a mudroom off the kitchen with custom cabinetry! Need a home office? Of course, we have that, conveniently located on the main level. If outdoor entertaining is your pleasure, look no further. This home boasts large decking, paver, and concrete patios-perfect for hosting great get-togethers! Surrounded by nature, you will find all you need and more, both inside and out. Must see to appreciate! PROFESSIONAL PHOTOS COMING SOON
Property Features
Property Type: Residential - Single Family
Basement: Walkout Level, Improved, Outside Entrance, Partially Finished, Rear Entrance
Basement: Yes
Cooling: Central A/C
Fireplaces: 1
Fuel Type: Propane - Leased
Garage: 3
Heating: Heat Pump(s)
Home Style: Colonial, Traditional
Lot Size: 10.00 Acres
Roof Type: Architectural Shingle
Stories: 3.0
Taxes: $11,330
Year Built: 2007
Feature Descriptions
Accessibility: 36"+ wide Halls,32"+ wide Doors
Additional Structures: Above Grade, Below Grade
Appliances: Built-In Microwave, Cooktop, Dishwasher, Dryer, Oven - Double, Oven - Wall, Refrigerator, Six Burner Stove, Stainless Steel Appliances, Washer
Days on Site: 3
Exterior: Combination
Fireplace: Gas/Propane
Flooring: Ceramic Tile, Carpet, Concrete, Luxury Vinyl Plank
Interior: 2nd Kitchen, Bathroom - Soaking Tub, Bathroom - Walk-In Shower, Breakfast Area, Carpet, Ceiling Fan(s), Chair Railings, Entry Level Bedroom, Floor Plan - Traditional, Formal/Separate Dining Room, Kitchen - Gourmet, Kitchen - Island, Kitchen - Table Space, Primary Bath(s), Recessed Lighting, Upgraded Countertops, Walk-in Closet(s), Water Treat System, Wood Floors
Lot: Backs to Trees, Secluded, Trees/Wooded
Lot Dimensions: 10.00 Acre(S)
Number of Rooms: 14
Parking Notes: 3 Total Parking Spaces
Pet Restrictions: No Pet Restrictions
Sewer: Private Septic Tank
SQFT Above Finished: 5014
SQFT Below Finished: 1592
SQFT Total Finished: 6606
Structure Type: Detached
Total Garage/Parking Spaces: 3
Water: Well
Wooded: Yes
Local Schools
High School: CHARLES J. COLGAN SENIOR
Middle School: BENTON
Elementary School: COLES
School District: PRINCE WILLIAM COUNTY PUBLIC SCHOOLS
Listed By / Shown By
Listed By
Agency Name: Pearson Smith Realty LLC
Agency Phone: 5713861075
Shown By
Agency Title: Montague Miller & Co. Realtors
Agency Phone:

Estimate Your Payment
Estimated Payment
$ 4,216.57 per month $2,893.24 Principal & Interest $944.17 Property Tax $379.17 Homeowner's Insurance
14431 Aden Road | MLS# VAPW2120728
This single family home located at 14431 Aden Road, Nokesville, VA 20181 is currently listed for sale with an asking price of $1,300,000. This property was built in 2007 and has 7 bedrooms and 6 full and 1 partial baths with 6606 sq. ft. Aden Road is located in the LIBERTY OAKS subdivision within the PRINCE WILLIAM COUNTY PUBLIC SCHOOLS school district. Search LIBERTY OAKS real estate on www.montaguemiller.com today.