



BEDS3
BATHS3 full 1 partial
SQUARE FEET2,541
MLS#VAFV2044142
STATUSACTIVE
PROPERTY TYPEResidential - Townhouse
SUBDIVISIONFIELDSTONE
SCHOOLFREDERICK COUNTY PUBLIC SCHOOLS
Property Description
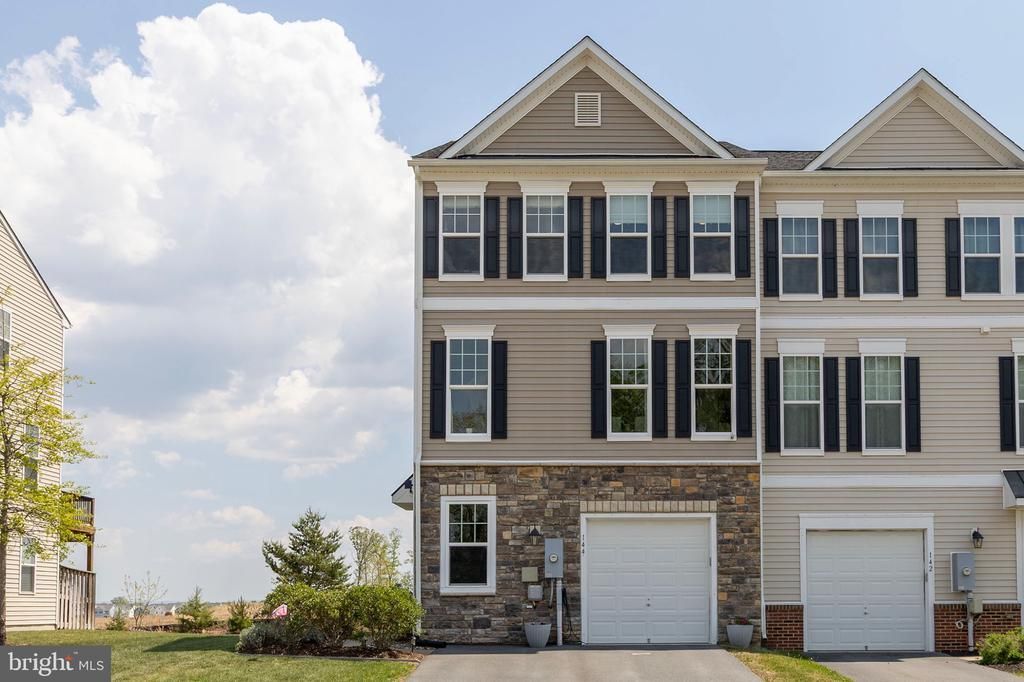
A Rare Gem in an Unbeatable Location! Why wait for new construction when you can have a home that is already built, beautifully maintained, thoughtfully upgraded, and truly loved? Tucked away in a quiet, desirable setting just off Route 7, this exceptional townhouse offers the perfect blend of convenience and privacy. Commuters will love the easy access to Route 7, while the peaceful setting provides a welcome retreat. This beautifully maintained 3-bedroom, 3.5-bath home offers exceptional space and flexibility. The fully finished basement features a full bathroom and wet bar, creating the perfect space for a family room, home office, entertainment area, guest suite, or additional living space. Modern updates, including updated lighting, add a contemporary feel, while the pride of ownership is evident throughout. The one-car garage provides convenient covered parking and additional storage. Step outside to enjoy the patio, fire pit area, and sunset awning, creating an inviting space for relaxing, dining, and entertaining. And for guests, additional parking spaces are conveniently located directly across from the home—a rare bonus for townhouse living.
Property Features
Property Type: Residential - Townhouse
Basement: Yes
Cooling: Central A/C
Fireplaces: 1
Fuel Type: Electric
Garage: 1
Heating: Heat Pump(s)
Home Style: Traditional
Lot Size: 0.10 Acres
Roof Type: Composite
Stories: 2.0
Taxes: $1,836
Year Built: 2017
Feature Descriptions
Additional Structures: Above Grade, Below Grade
Appliances: Built-In Microwave, Cooktop, Dishwasher, Disposal, Dryer, Extra Refrigerator/Freezer, Oven - Double, Refrigerator
Days on Site: 15
Exterior: Awning(s), Extensive Hardscape
Exterior: Vinyl Siding
Fireplace: Electric
Flooring: Hardwood, Partially Carpeted
HOA Fee: $110.00/Monthly
Interior: Bathroom - Walk-In Shower, Breakfast Area, Ceiling Fan(s), Combination Kitchen/Living, Dining Area, Family Room Off Kitchen, Floor Plan - Open, Kitchen - Island, Pantry, Primary Bath(s), Sound System, Kitchen - Gourmet, Walk-in Closet(s), Wood Floors, Wet/Dry Bar
Location: Corner Lot/Unit
Lot: Corner, Landscaping, Other
Lot Dimensions: 0.10 Acre(S)
Parking Features: Asphalt Driveway
Parking Notes: 5 Total Parking Spaces
Pet Restrictions: Case by Case Basis
Sewer: Public Sewer
Special View Info: Trees/Woods
SQFT Above Finished: 1694
SQFT Below Finished: 847
SQFT Total Finished: 2541
Structure Type: End of Row/Townhouse
Total Garage/Parking Spaces: 5
Water: Public
Local Schools
High School: MILLBROOK
School District: FREDERICK COUNTY PUBLIC SCHOOLS
Listed By / Shown By
Listed By
Agency Name: Coldwell Banker Premier
Agency Phone: 5406624500
Shown By
Agency Title: Montague Miller & Co. Realtors
Agency Phone: 800.793.5393

Estimate Your Payment
Estimated Payment
$ 1,248.00 per month $968.12 Principal & Interest $153.00 Property Tax $126.88 Homeowner's Insurance
144 Solara Drive | MLS# VAFV2044142
This townhouse located at 144 Solara Drive, Winchester, VA 22602 is currently listed for sale with an asking price of $435,000. This property was built in 2017 and has 3 bedrooms and 3 full and 1 partial baths with 2541 sq. ft. Solara Drive is located in the FIELDSTONE subdivision within the FREDERICK COUNTY PUBLIC SCHOOLS school district. Search FIELDSTONE real estate on www.montaguemiller.com today.