



BEDS3
BATHS2 full 1 partial
SQUARE FEET2,012
MLS#682002
STATUS
PROPERTY TYPEResidential - Single Family
SUBDIVISIONBURNET COMMONS
Property Description
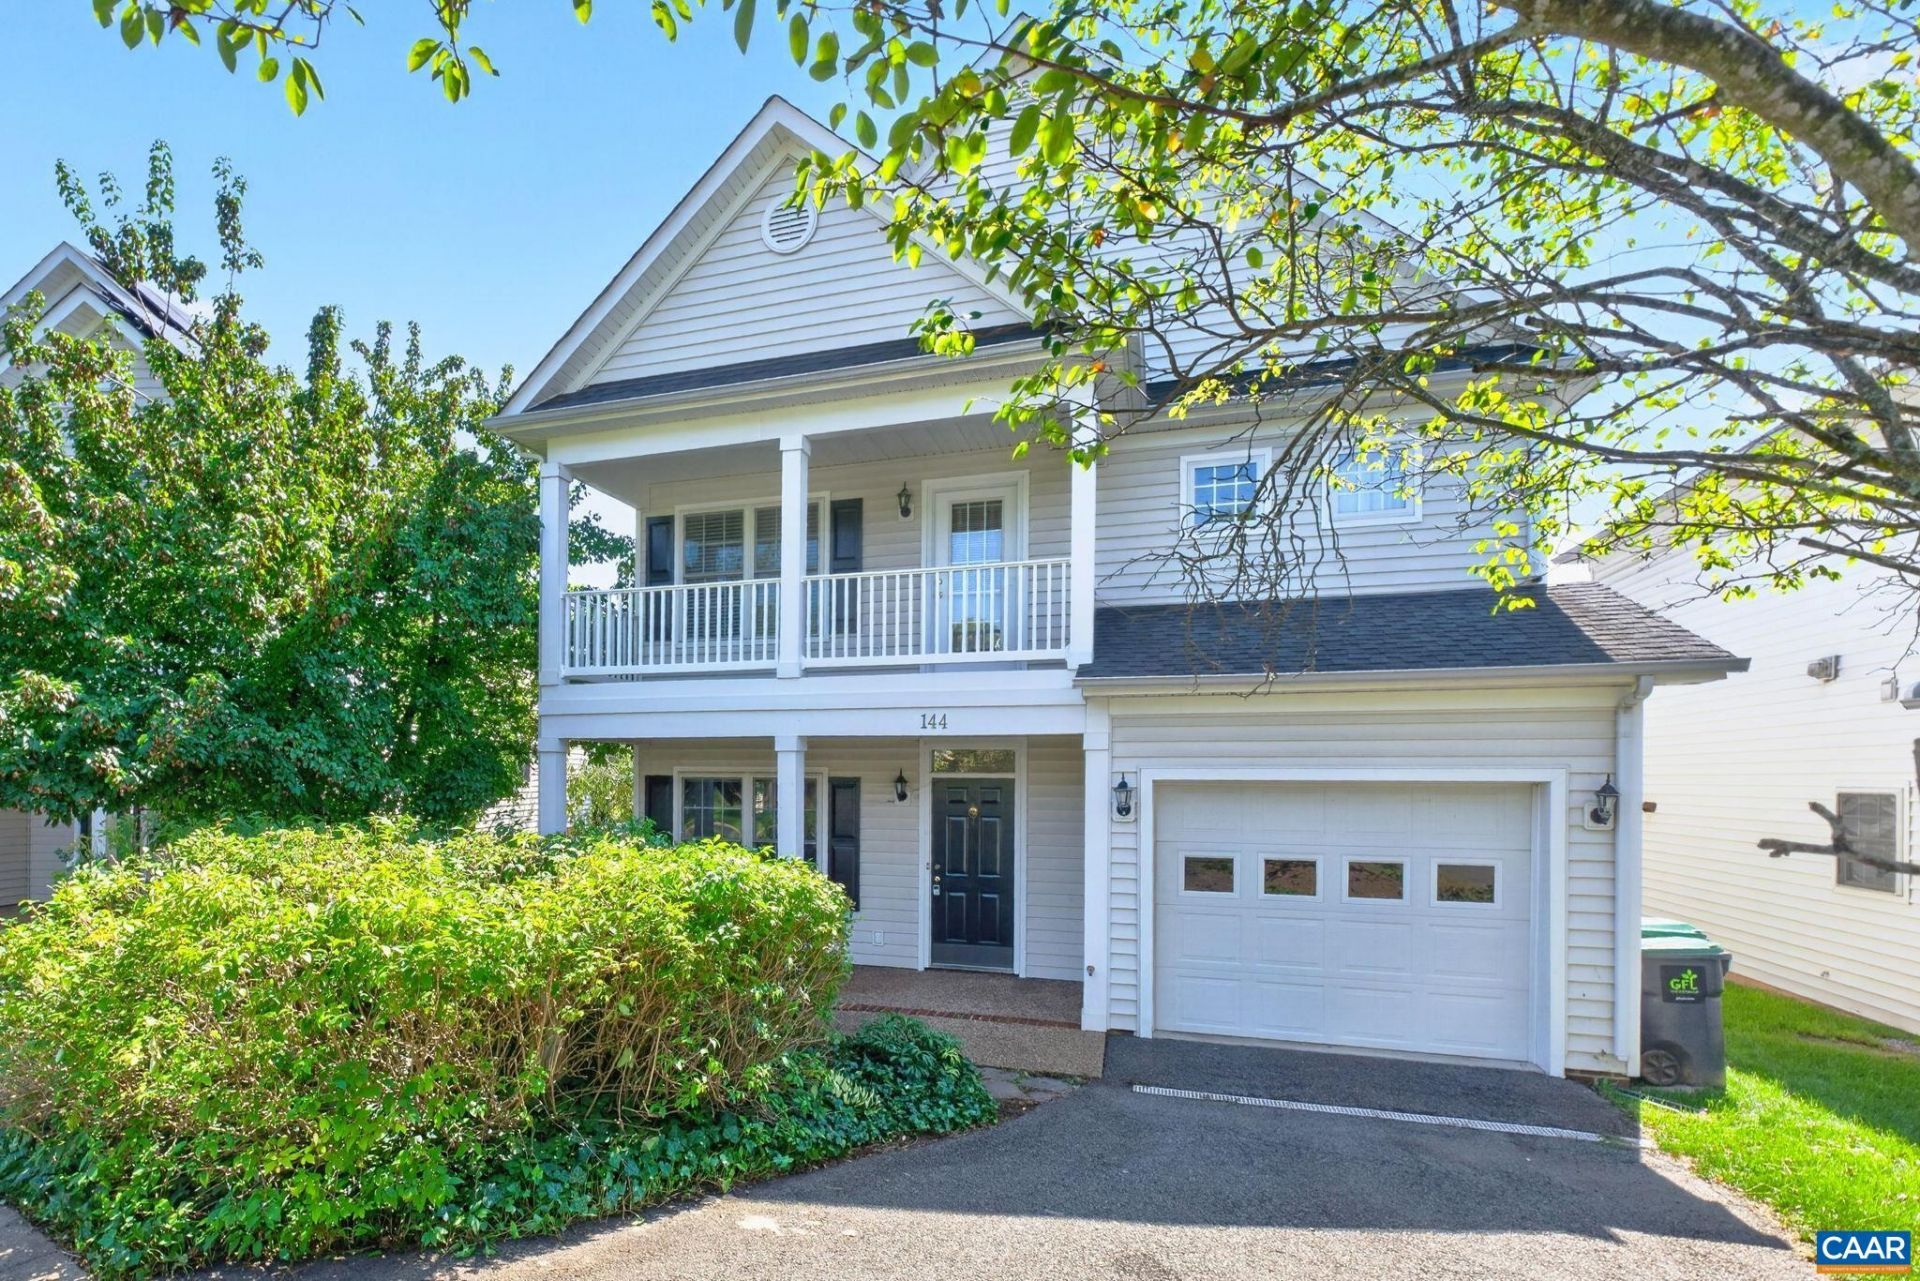
A rare opportunity to enjoy newer construction and low-maintenance living in the heart of Charlottesville! Ideally situated in desirable Burnet Commons, this beautifully crafted three-story home offers the hard-to-find combination of newer construction and a convenient city location, just moments from UVA, UVA Hospital, IX Art Park, and Charlottesville's Historic Downtown Mall. The main level features a spacious living room with custom built-ins and a cozy gas fireplace, flowing seamlessly into a bright, open kitchen with abundant cabinetry, generous counter space, and a large center island. Upstairs, you'll find two generously sized bedrooms and an expansive primary suite featuring an en-suite bath, walk-in closet, and access to a second-level deck. The third floor offers a versatile bonus room, ideal for a home office, recreation room, or additional living space. Enjoy the convenience of city living without sacrificing space, comfort, or the benefits of newer construction!
Property Features
Property Type: Residential - Single Family
Cooling: Central Air, Heat Pump
Garage: 1 car attached
Heating: Central, Heat Pump
Home Style: Craftsman
Lot Size: 0.10 Acres
Roof Type: Architectural
Stories: 2.0
Taxes: $5,625
Year Built: 2004
Amenities
Kitchen Island
Feature Descriptions
Appliances: Dishwasher, Disposal, Gas Range, Microwave, Refrigerator, Dryer, Washer
Association Amenities: Picnic Area, Playground
Community Features: None, Sidewalks
Days on Site: 1
Exterior: Stick Built, Vinyl Siding
Fencing: Partial
Flooring: Carpet, Ceramic Tile, Hardwood
HOA: Yes
HOA Fee: 280/ Quarterly
Lot: Landscaped, Level
Parcel#: 270091120
Parking: Asphalt, Attached, Electricity, Garage Faces Front, Garage, Garage Door Opener
Parking Notes: Asphalt, Attached, Electricity, Garage Faces Front, Ga
Patio/Porch: Front Porch, Patio, Porch
Security: Dead Bolt(s), Smoke Detector(s)
Sewer: Public Sewer
Special View Info: Garden, Mountain(s), Residential
Utilities: Cable Available, Natural Gas Available
View: Garden, Mountain(s), Residential
Water: Public
Local Schools
High School: Charlottesville
Middle School: Charlottesville Middle
Elementary School: Summit
Listed By / Shown By
Listed By
Agency Name: NEST REALTY GROUP
Agency Phone: 434-566-0121
Shown By
Agency Title: Montague Miller & Co. Realtors
Agency Phone: 800.793.5393

Estimate Your Payment
Estimated Payment
$ 1,979.09 per month $1,335.34 Principal & Interest $468.75 Property Tax $175.00 Homeowner's Insurance
144 Burnet St | MLS# 682002
This single family home located at 144 Burnet St, Charlottesville, VA 22902 is currently listed for sale with an asking price of $600,000. This property was built in 2004 and has 3 bedrooms and 2 full and 1 partial baths with 2012 sq. ft. Burnet St is located in the BURNET COMMONS subdivision. Search BURNET COMMONS real estate on www.montaguemiller.com today.