



BEDS4
BATHS3 full 2 partial
SQUARE FEET7,910
MLS#368713
STATUS
PROPERTY TYPEResidential - Single Family
SUBDIVISIONBeacon Hill
SCHOOLLynchburg
Property Description
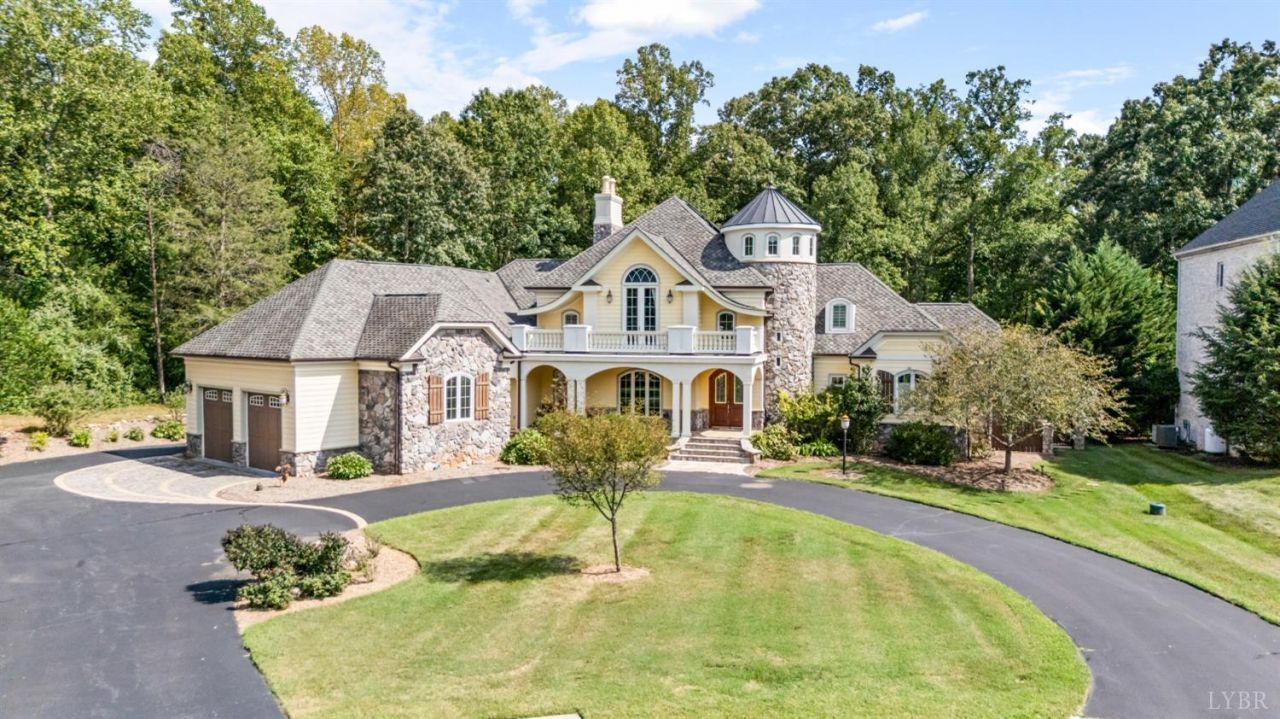
Backing up to acres of protected woodland at Peaksview Park and the Blackwater Creek Trail System, this custom, one-owner home was built by Scott Elliot of Custom Structures. Highlights include a fantastic panty, mudroom, and laundry room off the kitchen, tons of storage space, multiple exercise rooms, a craft or school room, plus 6 garage bays. Main level primary suite with a generous bathroom and a deck fitted with a hot tub right outside. There are many spaces for entertaining inside and out on the main level and the terrace level. Upstairs, three bedrooms and two full baths, including one ensuite and one jack and jill, offer flexibility for family or guests. Six garage bays include a terrace-level garage designed for conversion into a full apartment with a separate rear entrance, plus a detached 25x25 garage built with the same flexibility in mind. Lovely and private back yard, perfect for entertaining. Too many special features to mention here, this one is a must-see!
Property Features
Property Type: Residential - Single Family
Basement: Yes
Cooling: Heat Pump, Two-Zone
Garage: 3 car attached
Heating: Heat Pump, Two-Zone
Home Style: French Provincial
Lot Size: 0.99 Acres
Roof Type: Shingle
Stories: 2.0
Taxes: $8,646
Year Built: 2007
Amenities
Cable Available
Cable Connections
Ceiling Fan(s)
High Speed Data Aval
Main Level Bedroom
Main Level Den
Primary Bed w/Bath
Multi Media Wired
Pantry
Plaster
Separate Dining Room
Tile Bath(s)
Walk-In Closet(s)
Wet Bar
Whirlpool Bath
Workshop
Deck
Off-Street Parking
Patio
Porch
Whole House Generator
Pool Nearby
Circular Drive
Paved Drive
Fenced Yard
Garden Space
Hot Tub
Landscaped
Screened Porch
Storm Doors
Insulated Glass
Undergrnd Utilities
Golf Nearby
Feature Descriptions
Appliance Features: Convection, Cooktop, Dishwasher, Disposal, Double Oven, Dryer, Generator, Refrigerator, Washer
Basement Features: Exterior Entrance, Finished, Fireplace, Full, Game Room, Heated, Interior Entrance, Walkout, Workshop
Days on Site: 13
Exterior: Cement Board/Plank, Dryvit, Stone
Fireplace Features: 2 Fireplaces, Gas Log, Living Room
Laundry Features: Laundry Room, Main Level, Separate Laundry Rm.
Lot Dimensions: 0.9900 Acre(s)
Parking Notes: Garage Door Opener, In Basement, Oversized, Other
Sewer: City
Water: City
Room Sizes
Primary: 16.0 x 16.0
Bedroom 2: 19.0 x 13.0
Bedroom 3: 24.0 x 15.0
Bedroom 4: 20.0 x 17.0
Breakfast Room: 13.0 x 12.0
Dining Room: 17.0 x 15.0
Great Room: 38.0 x 27.0
Kitchen: 23.0 x 15.0
Living Room: 31.0 x 16.0
Office: 14.0 x 13.0
Local Schools
School District: Lynchburg
Listed By / Shown By
Listed By
Agency Name: John Stewart Walker, Inc
Shown By
Agency Title: Montague Miller & Co. Realtors
Agency Phone: 800.793.5393

Estimate Your Payment
Estimated Payment
$ 4,722.90 per month $3,538.65 Principal & Interest $720.50 Property Tax $463.75 Homeowner's Insurance
144 Beacon Hill Place | MLS# 368713
This single family home located at 144 Beacon Hill Place, Lynchburg, VA 24503 is currently listed for sale with an asking price of $1,590,000. This property was built in 2007 and has 4 bedrooms and 3 full and 2 partial baths with 7910 sq. ft. Beacon Hill Place is located in the Beacon Hill subdivision within the Lynchburg school district. Search Beacon Hill real estate on www.montaguemiller.com today.