



BEDS3
BATHS3 full
SQUARE FEET2,070
MLS#VAWR2016096
STATUSACTIVE
PROPERTY TYPEResidential - Single Family
SCHOOLWARREN COUNTY PUBLIC SCHOOLS
Property Description
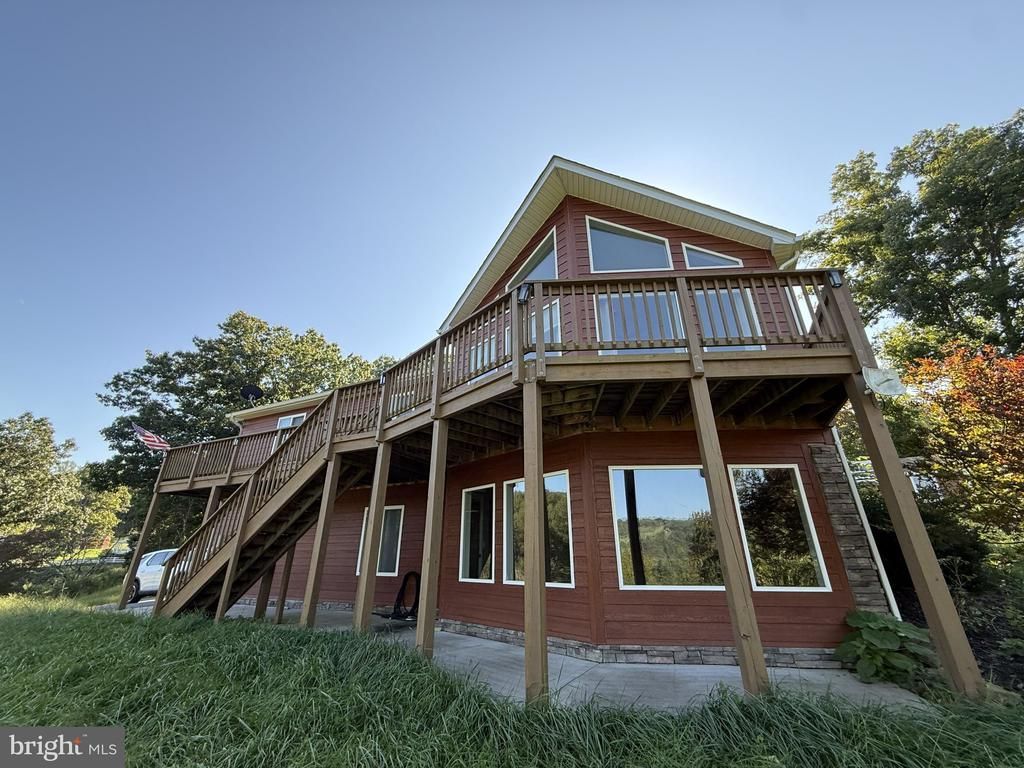
Chalet-style home located on 4.71 acres in Linden, VA. Built in 2018, this chalet-style home offers 3 bedrooms, 3 full bathrooms, and 2,070 finished square feet. The main level features an open floor plan with vaulted ceilings, 3 bedrooms, and 2 full bathrooms. The finished walkout basement includes a recreation room, full bathroom, and access to the attached two-car garage. Exterior features include a paved driveway, decks, patio, storage shed, and fenced areas. The property offers mountain and vineyard views and is located approximately 1.5 miles from I-66, providing convenient access for commuters traveling to Northern Virginia. Nearby attractions include Skyline Drive, the Appalachian Trail, and local wineries. Schedule your tour today to see 1439 Fiery Run Road!
Property Features
Property Type: Residential - Single Family
Basement: Yes
Basement: Connecting Stairway, Daylight, Full, Fully Finished, Garage Access, Poured Concrete, Walkout Level, Windows
Cooling: Central A/C
Fuel Type: Electric
Garage: 2
Heating: Heat Pump(s)
Home Style: Chalet
Lot Size: 4.71 Acres
Roof Type: Architectural Shingle
Stories: 2.0
Taxes: $2,859
Year Built: 2018
Feature Descriptions
Additional Structures: Above Grade, Below Grade
Appliances: Built-In Microwave, Dishwasher, Dryer - Electric, Icemaker, Oven/Range - Electric, Refrigerator, Stainless Steel Appliances, Washer, Water Conditioner - Owned, Water Heater
Days on Site: 2
Electric: 200+ Amp Service
Exterior: HardiPlank Type
Exterior: Extensive Hardscape, Outbuilding(s)
Fencing: Board
Flooring: Laminate Plank
Interior: Bar, Bathroom - Jetted Tub, Bathroom - Walk-In Shower, Ceiling Fan(s), Floor Plan - Open, Stove - Pellet, Water Treat System, Attic, Dining Area, Primary Bath(s), Upgraded Countertops, Walk-in Closet(s), Wet/Dry Bar
Lot Dimensions: 4.71 Acre(S)
Number of Rooms: 6
Parking Features: Asphalt Driveway
Parking Notes: 8 Total Parking Spaces
Rooms: Dining Room, Primary Bedroom, Bedroom 2,Bedroom 3,Kitchen, Great Room, Recreation Room, Bathroom 2,Bathroom 3,Primary Bathroom
Sewer: On Site Septic
Special View Info: Creek/Stream, Mountain, Pasture, Pond
SQFT Above Finished: 1420
SQFT Below Finished: 650
SQFT Total Finished: 2070
Structure Type: Detached
Total Garage/Parking Spaces: 8
Water: Well
Windows: Double Hung
Local Schools
High School: WARREN COUNTY
Middle School: WARREN COUNTY
Elementary School: HILDA J BARBOUR
School District: WARREN COUNTY PUBLIC SCHOOLS
Listed By / Shown By
Listed By
Agency Name: ERA Oakcrest Realty, Inc.
Agency Phone: 5406650360
Shown By
Agency Title: Montague Miller & Co. Realtors
Agency Phone: 800.793.5393

Estimate Your Payment
Estimated Payment
$ 1,666.78 per month $1,263.01 Principal & Interest $238.25 Property Tax $165.52 Homeowner's Insurance
1439 Fiery Run Road | MLS# VAWR2016096
This single family home located at 1439 Fiery Run Road , Linden, VA 22642 is currently listed for sale with an asking price of $567,500. This property was built in 2018 and has 3 bedrooms and 3 full baths with 2070 sq. ft. Fiery Run Road is located within the WARREN COUNTY PUBLIC SCHOOLS school district. Search Linden real estate on www.montaguemiller.com today.