



BEDS4
BATHS2 full
SQUARE FEET3,022
MLS#369318
STATUS
PROPERTY TYPEResidential - Single Family
SCHOOLPittsylvania
Property Description
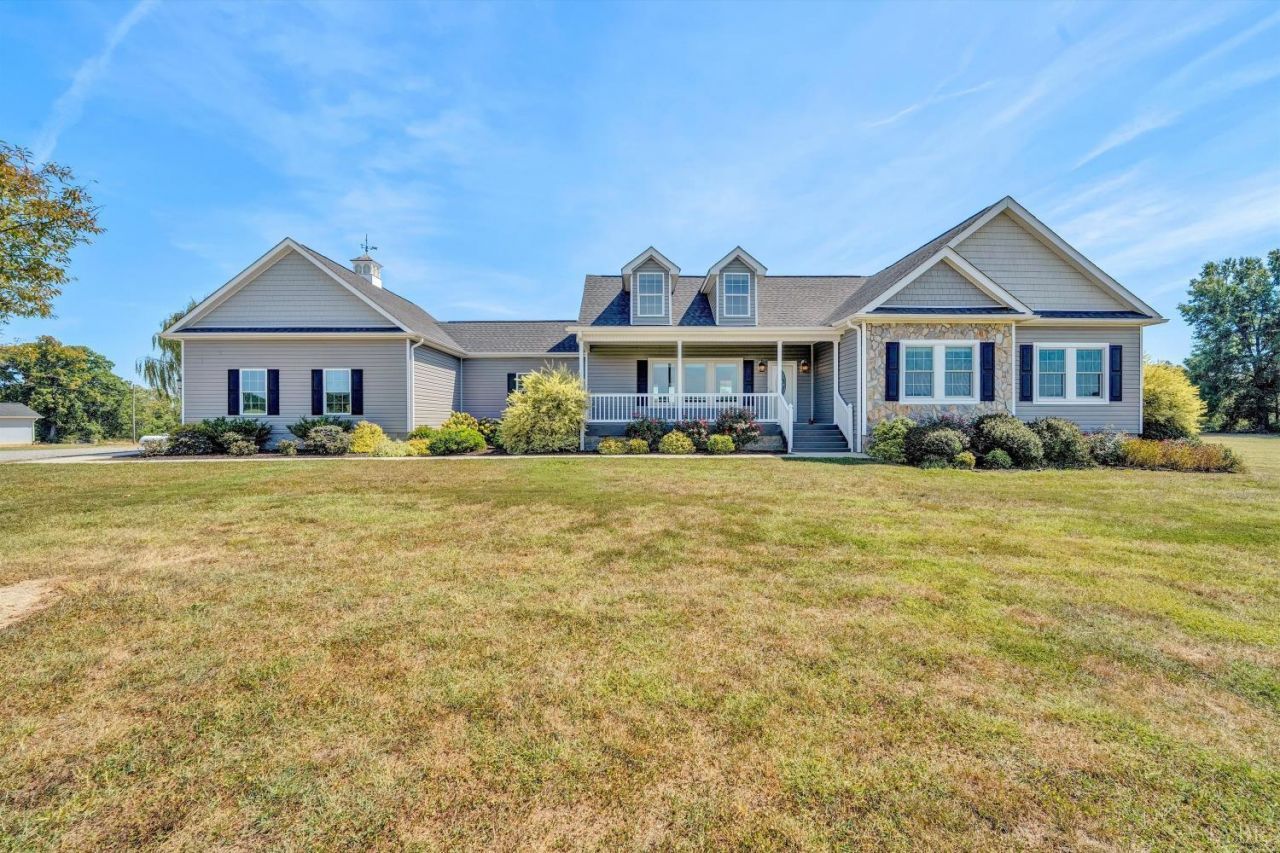
Rare Opportunity! Massive 1-story Cape Cod on 105.51 A/C, featuring a working farm currently rented for soybeans, ready for harvest. Blt in 2019 w/approx. 3000 SF, this impressive home offers 4 BRs, 2 full baths, a large front porch & back deck overlooking the property. Main floor has 3BRs, 2 full bath & large laundry rm, upstairs you have massive BR, den & office/craft rm. Spacious kitchen features granite counters, upgraded appliances, & oversized walk-in pantry. Large utility/laundry rm incl: sink, cabinetry & countertops. The main-level primary suite offers a private bath, 3 walk-in closets, ceramic-tiled walk-in showers & jetted tub. Addit'l highlights incl: 9-ft ceilings w/crown molding, ceramic tile, Mohawk RevWood Plus flooring, carpet, abundant storage, upgraded Anderson windows (2025), blinds & ceiling fans. Energy-efficient Trane heat pump & propane on main level, plus Mitsubishi multi-zone mini-split heat pump UP. Property incl: attached oversized 2-car garage w/cupola,
Property Features
Property Type: Residential - Single Family
Cooling: Heat Pump
Garage: 2 car attached
Heating: Heat Pump, Ductless Mini-Split, Propane
Home Style: Cape Cod
Lot Size: 105.51 Acres
Roof Type: Shingle
Stories: 1.0
Taxes: $2,436
Year Built: 2019
Amenities
Ceiling Fan(s)
Garden Tub
Primary Bed w/Bath
Walk-In Closet(s)
Deck
Front Porch
Rear Porch
Garden Space
Feature Descriptions
Appliance Features: Microwave, Range-Elec, Refrigerator
Basement Features: Slab
Days on Site: 20
Exterior: Stone, Vinyl Siding
Laundry Features: Dryer Connection, Laundry Room, Main Level, Separate Laundry Rm., Washer Connections
Lot Dimensions: 105.5100 Acre(s)
Parking Notes: Garage Door Opener
Sewer: Septic Tank
Water: Well
Room Sizes
Primary: 17.0 x 13.0
Bedroom 2: 12.0 x 11.0
Bedroom 3: 12.0 x 12.0
Bedroom 4: 25.0 x 17.0
Dining Room: 14.0 x 13.0
Kitchen: 12.0 x 13.0
Laundry Room: 17.0 x 13.0
Living Room: 25.0 x 13.0
Local Schools
School District: Pittsylvania
Listed By / Shown By
Listed By
Agency Name: Berkshire Hathaway Homeservices Premier Realtors
Shown By
Agency Title: Montague Miller & Co. Realtors
Agency Phone: 800.793.5393

Estimate Your Payment
Estimated Payment
$ 2,405.58 per month $1,947.37 Principal & Interest $203.00 Property Tax $255.21 Homeowner's Insurance
1436 Farmers Road | MLS# 369318
This single family home located at 1436 Farmers Road, Gretna, VA 24557 is currently listed for sale with an asking price of $875,000. This property was built in 2019 and has 4 bedrooms and 2 full baths with 3022 sq. ft. Farmers Road is located within the Pittsylvania school district. Search Gretna real estate on www.montaguemiller.com today.