



BEDS3
BATHS2 full
SQUARE FEET1,512
MLS#682896
STATUS
PROPERTY TYPEResidential - Single Family
Property Description
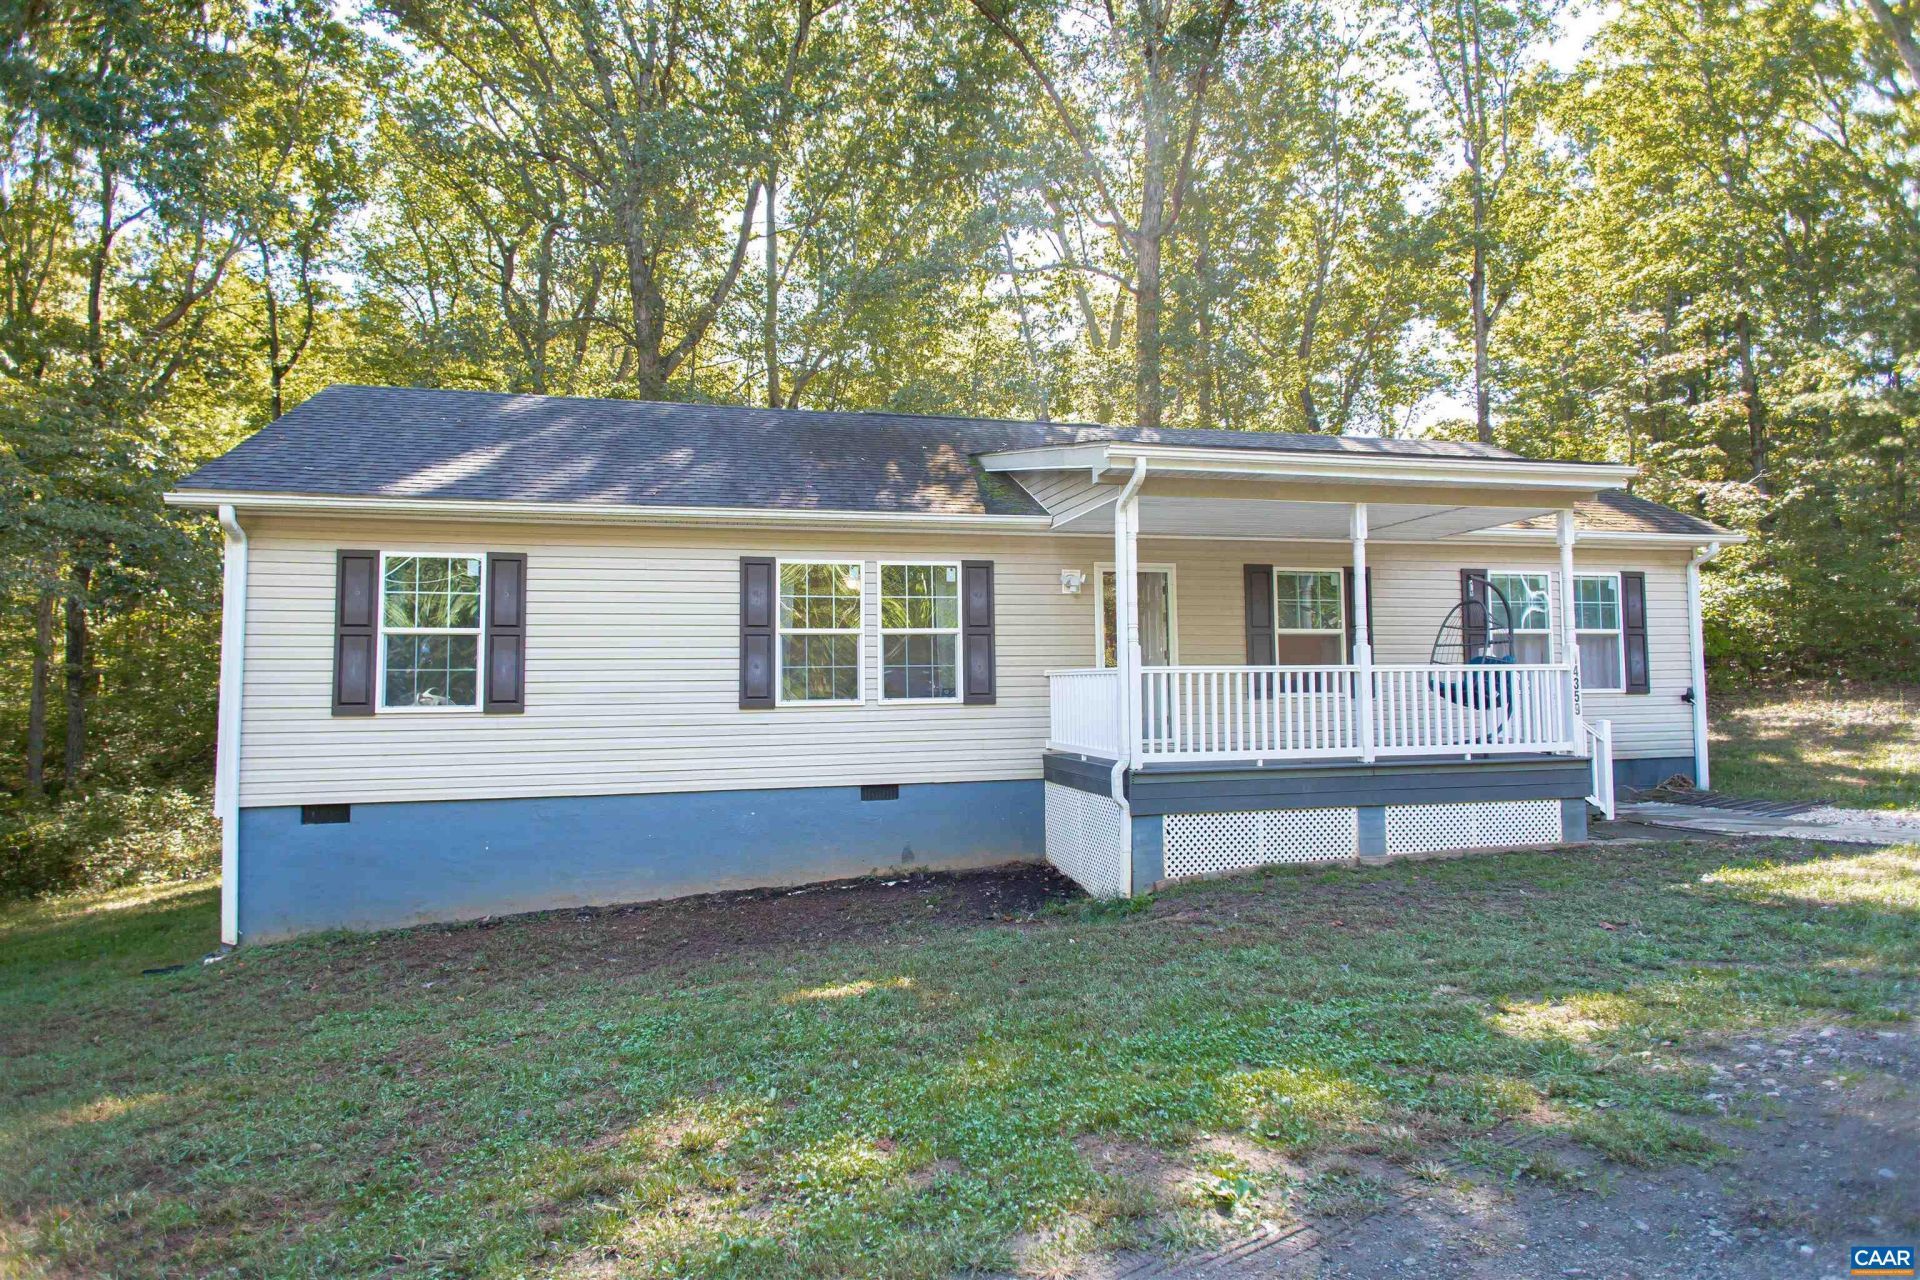
Easy one-level living, usable acreage, and a convenient location make this property a wonderful place to call home! Conveniently situated near the intersection of Orange, Greene, & Albemarle counties, this 2-acre property in Barboursville offers a comfortable, functional one-level layout. The generous living rooms offers plenty of space for relaxing, entertaining, and working from home while the eat-in kitchen boasts abundant storage and a large island for meal prep and gathering. The large mudroom/laundry room at the back of the home has additional storage space and the new HVAC system. The primary suite includes a spacious walk-in closet through the bathroom. Down the hall, you'll find two additional bedrooms and a full bath. Outside, this expansive level 2-acre property includes mature trees, open lawn, and plenty of room for gardening, recreation, and outdoor entertaining. A large crawlspace with standing room allows for maximum storage. Located just minutes from Rt 29 and the new Villages at Terrace Greene Town Center and an easy drive to parks, restaurants, Charlottesville-Albemarle Airport, and more.
Property Features
Property Type: Residential - Single Family
Basement: Yes
Basement: Crawl Space, Exterior Entry, Unfinished
Cooling: Central Air
Heating: Heat Pump
Lot Size: 2.00 Acres
Stories: 1.0
Taxes: $1,562
Year Built: 2019
Amenities
Primary Downstairs
Walk-In Closet(s)
Eat-in Kitchen
Kitchen Island
Feature Descriptions
Appliances: Dishwasher, Electric Range, Microwave, Refrigerator, Dryer, Washer
Days on Site: 2
Exterior: Stick Built, Vinyl Siding
Flooring: Carpet, Vinyl
Lot: Level, Open Lot, Wooded
Parcel#: 0390000000028G
Parking: Asphalt, Gravel
Parking Notes: Asphalt, Gravel
Patio/Porch: Front Porch, Porch
Sewer: Septic Tank
Special View Info: Residential, Rural, Trees/Woods
Utilities: Cable Available
View: Residential, Rural, Trees/Woods
Water: Private, Well
Local Schools
High School: Orange
Middle School: Prospect Heights
Elementary School: Gordon-Barbour
Listed By / Shown By

Listed By
Agency Name: MONTAGUE, MILLER & CO. - WESTFIELD
Agent Name: Kelly Faillace
Agency Phone: (434) 227-4449
Co-Listed By
Agency Name: MONTAGUE, MILLER & CO. - WESTFIELD
Agent Name: Kelly Faillace
Agency Phone: (434) 227-4449
Estimate Your Payment
Estimated Payment
$ 1,010.95 per month $778.73 Principal & Interest $130.17 Property Tax $102.05 Homeowner's Insurance
14359 Dickersons Ln | MLS# 682896
This single family home located at 14359 Dickersons Ln, Barboursville, VA 22923 is currently listed for sale by MONTAGUE, MILLER & CO. - WESTFIELD, with an asking price of $349,900. This property was built in 2019 and has 3 bedrooms and 2 full baths with 1512 sq. ft. Search Barboursville real estate on www.montaguemiller.com today.