



BEDS3
BATHS2 full
SQUARE FEET1,566
MLS#368740
STATUS
PROPERTY TYPEResidential - Single Family
SUBDIVISIONRevised
SCHOOLBedford
Property Description
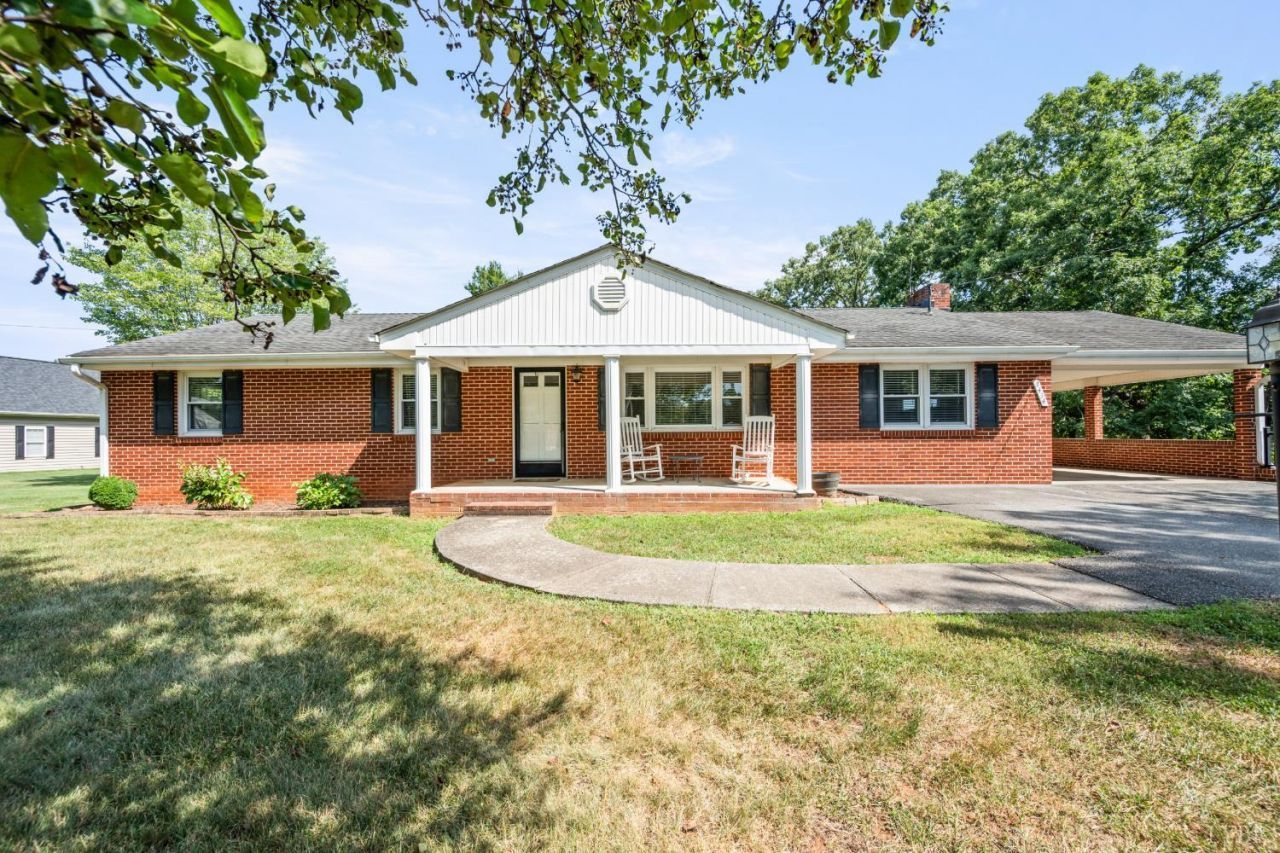
NEVER before on the market, this exceptional RANCH home on 1.22 acres is timeless! So much outdoor space, fenced rear yard backing to trees (future garden or a HUGE play yard for the babes, and fur babies), detached garage, plus two garage spaces on terrace level. Enjoy relaxing in rocking chairs on the front porch and sip sweet tea, or entertain on the carport, huge deck for grilling. Step inside to classic hardwoods, neutral paint, huge living room ideal for entertaining. The kitchen is fabulous with built-in glass front china cabinet, dining area with bright sunny window, pantry, lots of cabinets, beautiful granite counter tops, nice appliances. Enjoy relaxing with family and friends in the spacious den with fireplace, access to the carport. Three spacious bedrooms on main level, full hall bath. Second full bathroom in basemenrt, plus abundance of storage, or finish for more sq. ft., garage spaces too. Huge backyard with another detached garage, just an incredible home. A GEM!
Property Features
Property Type: Residential - Single Family
Basement: Yes
Cooling: Heat Pump
Garage: 2 car attached
Heating: Heat Pump
Home Style: Ranch
Lot Size: 1.22 Acres
Roof Type: Shingle
Stories: 1.0
Taxes: $1,033
Year Built: 1962
Amenities
Cable Available
Cable Connections
Ceiling Fan(s)
Drywall
Main Level Den
Workshop
Deck
Off-Street Parking
Porch
Front Porch
Side Porch
Paved Drive
Fenced Yard
Garden Space
Landscaped
Storm Doors
Feature Descriptions
Appliance Features: Dishwasher, Microwave, Range-Elec, Refrigerator
Basement Features: Exterior Entrance, Full, Garage, Interior Entrance, Partitioned, Roughed in Bath, Walkout
Exterior: Brick, Vinyl Siding, Other
Fireplace Features: 1 Fireplace, Den, Gas Log
Laundry Features: Basement, Dryer Connection, Washer Connections
Lot Dimensions: 1.2200 Acre(s)
Parking Notes: In Basement
Sewer: Septic Tank
Water: Well
Room Sizes
Primary: 14.0 x 12.0
Bedroom 2: 11.0 x 13.0
Bedroom 3: 11.0 x 10.0
Breakfast Room: 12.0 x 8.0
Family Room: 13.0 x 25.0
Kitchen: 11.0 x 12.0
Living Room: 18.0 x 13.0
Local Schools
School District: Bedford
Listed By / Shown By
Listed By
Agency Name: Re/Max 1st Olympic
Shown By
Agency Title: Montague Miller & Co. Realtors
Agency Phone: 800.793.5393

Estimate Your Payment
Estimated Payment
$ 837.48 per month $664.33 Principal & Interest $86.08 Property Tax $87.06 Homeowner's Insurance
1434 Wheatland Road | MLS# 368740
This single family home located at 1434 Wheatland Road, Bedford, VA 24523 is currently listed for sale with an asking price of $298,500. This property was built in 1962 and has 3 bedrooms and 2 full baths with 1566 sq. ft. Wheatland Road is located in the Revised subdivision within the Bedford school district. Search Revised real estate on www.montaguemiller.com today.