


BEDS3
BATHS2 full
SQUARE FEET1,370
MLS#VAPW2124206
STATUSACTIVE
PROPERTY TYPEResidential - Single Family
SUBDIVISIONDALE CITY
SCHOOLPRINCE WILLIAM COUNTY PUBLIC SCHOOLS
Property Description
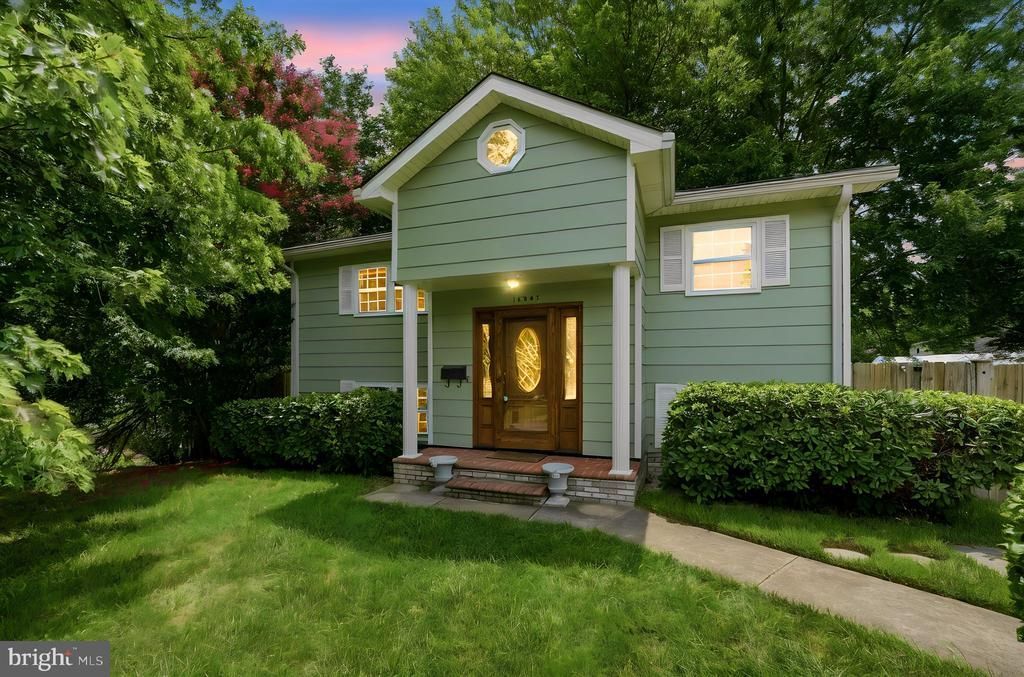
Welcome to 14307 Fairview Lane! Nestled on a beautifully landscaped cul-de-sac lot, this exceptional 3-bedroom, 2-full-bath split foyer offers the perfect blend of comfort, style, and move-in-ready convenience. Freshly repainted throughout, this home shines from the moment you arrive. The updated kitchen features all-stainless-steel appliances installed in 2022, while the upstairs full bath was beautifully renovated in 2025, giving today's buyers the modern finishes they desire. Enjoy hard wood floors on the main level. A unique bonus room above the foyer, complete with skylights and a closet, provides the perfect space for a home office, playroom, guest room, or creative studio. Step outside to enjoy a fully fenced backyard designed for relaxation and entertaining, featuring a hot tub, detached one-car garage, and additional storage shed. The expansive concrete driveway offers parking for multiple vehicles, and with approximately 120 feet of street frontage, the property enjoys an impressive presence and added privacy. Whether you're hosting family gatherings, working from home, or simply looking for a thoughtfully updated, meticulously maintained home, this one checks all the boxes. Don't miss your opportunity to own this move-in-ready gem in a sought-after Woodbridge location. Schedule your private tour today! Home Warranty Conveys until March of 2027
Property Features
Property Type: Residential - Single Family
Basement: Connecting Stairway, Rear Entrance, Daylight, Full, Fully Finished, Walkout Level
Basement: Yes
Cooling: Central A/C
Fuel Type: Natural Gas
Heating: Hot Water
Home Style: Split Foyer
Lot Size: 0.27 Acres
Roof Type: Shingle
Stories: 2.0
Taxes: $3,941
Year Built: 1967
Feature Descriptions
Additional Structures: Above Grade, Below Grade
Appliances: Washer/Dryer Hookups Only, Dishwasher, Disposal, Dryer, Microwave, Icemaker, Refrigerator, Washer, Air Cleaner
Days on Site: 6
Exterior: Masonite
Exterior: Hot Tub
Fencing: Rear, Board, Fully
Interior: Dining Area, Breakfast Area, Window Treatments, Upgraded Countertops
Lot: Cul-de-sac, Landscaping, Backs to Trees
Lot Dimensions: 0.27 Acre(S)
Parking Features: Concrete Driveway
Rooms: Living Room, Dining Room, Primary Bedroom, Bedroom 2,Bedroom 3,Kitchen, Family Room, Foyer, Laundry, Loft
Sewer: Public Sewer
SQFT Above Finished: 796
SQFT Below Finished: 574
SQFT Total Finished: 1370
Structure Type: Detached
Water: Public
Windows: Double Pane
Room Sizes
Primary Bedroom: 12 x 12 Level - Upper 1
Foyer: 9 x 6 Level - Main
Loft: 11 x 9 Level - Upper 2
Bedroom 3: 9 x 9 Level - Upper 1
Kitchen: 13 x 9 Level - Lower 1
Dining Room: 11 x 9 Level - Lower 1
Laundry: 12 x 9 Level - Lower 1
Family Room: 18 x 11 Level - Lower 1
Bedroom 2: 11 x 11 Level - Upper 1
Living Room: 13 x 10 Level - Upper 1
Local Schools
School District: PRINCE WILLIAM COUNTY PUBLIC SCHOOLS
Listed By / Shown By
Listed By
Agency Name: CENTURY 21 New Millennium
Agency Phone: 7039224010
Shown By
Agency Title: Montague Miller & Co. Realtors
Agency Phone:

Estimate Your Payment
Estimated Payment
$ 1,561.86 per month $1,090.53 Principal & Interest $328.42 Property Tax $142.92 Homeowner's Insurance
14307 Fairview Lane | MLS# VAPW2124206
This single family home located at 14307 Fairview Lane, Woodbridge, VA 22193 is currently listed for sale with an asking price of $490,000. This property was built in 1967 and has 3 bedrooms and 2 full baths with 1370 sq. ft. Fairview Lane is located in the DALE CITY subdivision within the PRINCE WILLIAM COUNTY PUBLIC SCHOOLS school district. Search DALE CITY real estate on www.montaguemiller.com today.