


BEDS3
BATHS2 full
SQUARE FEET1,447
MLS#680094
STATUSActive
PROPERTY TYPEResidential - Single Family
SUBDIVISIONSHENANDOAH HEIGHTS
Property Description
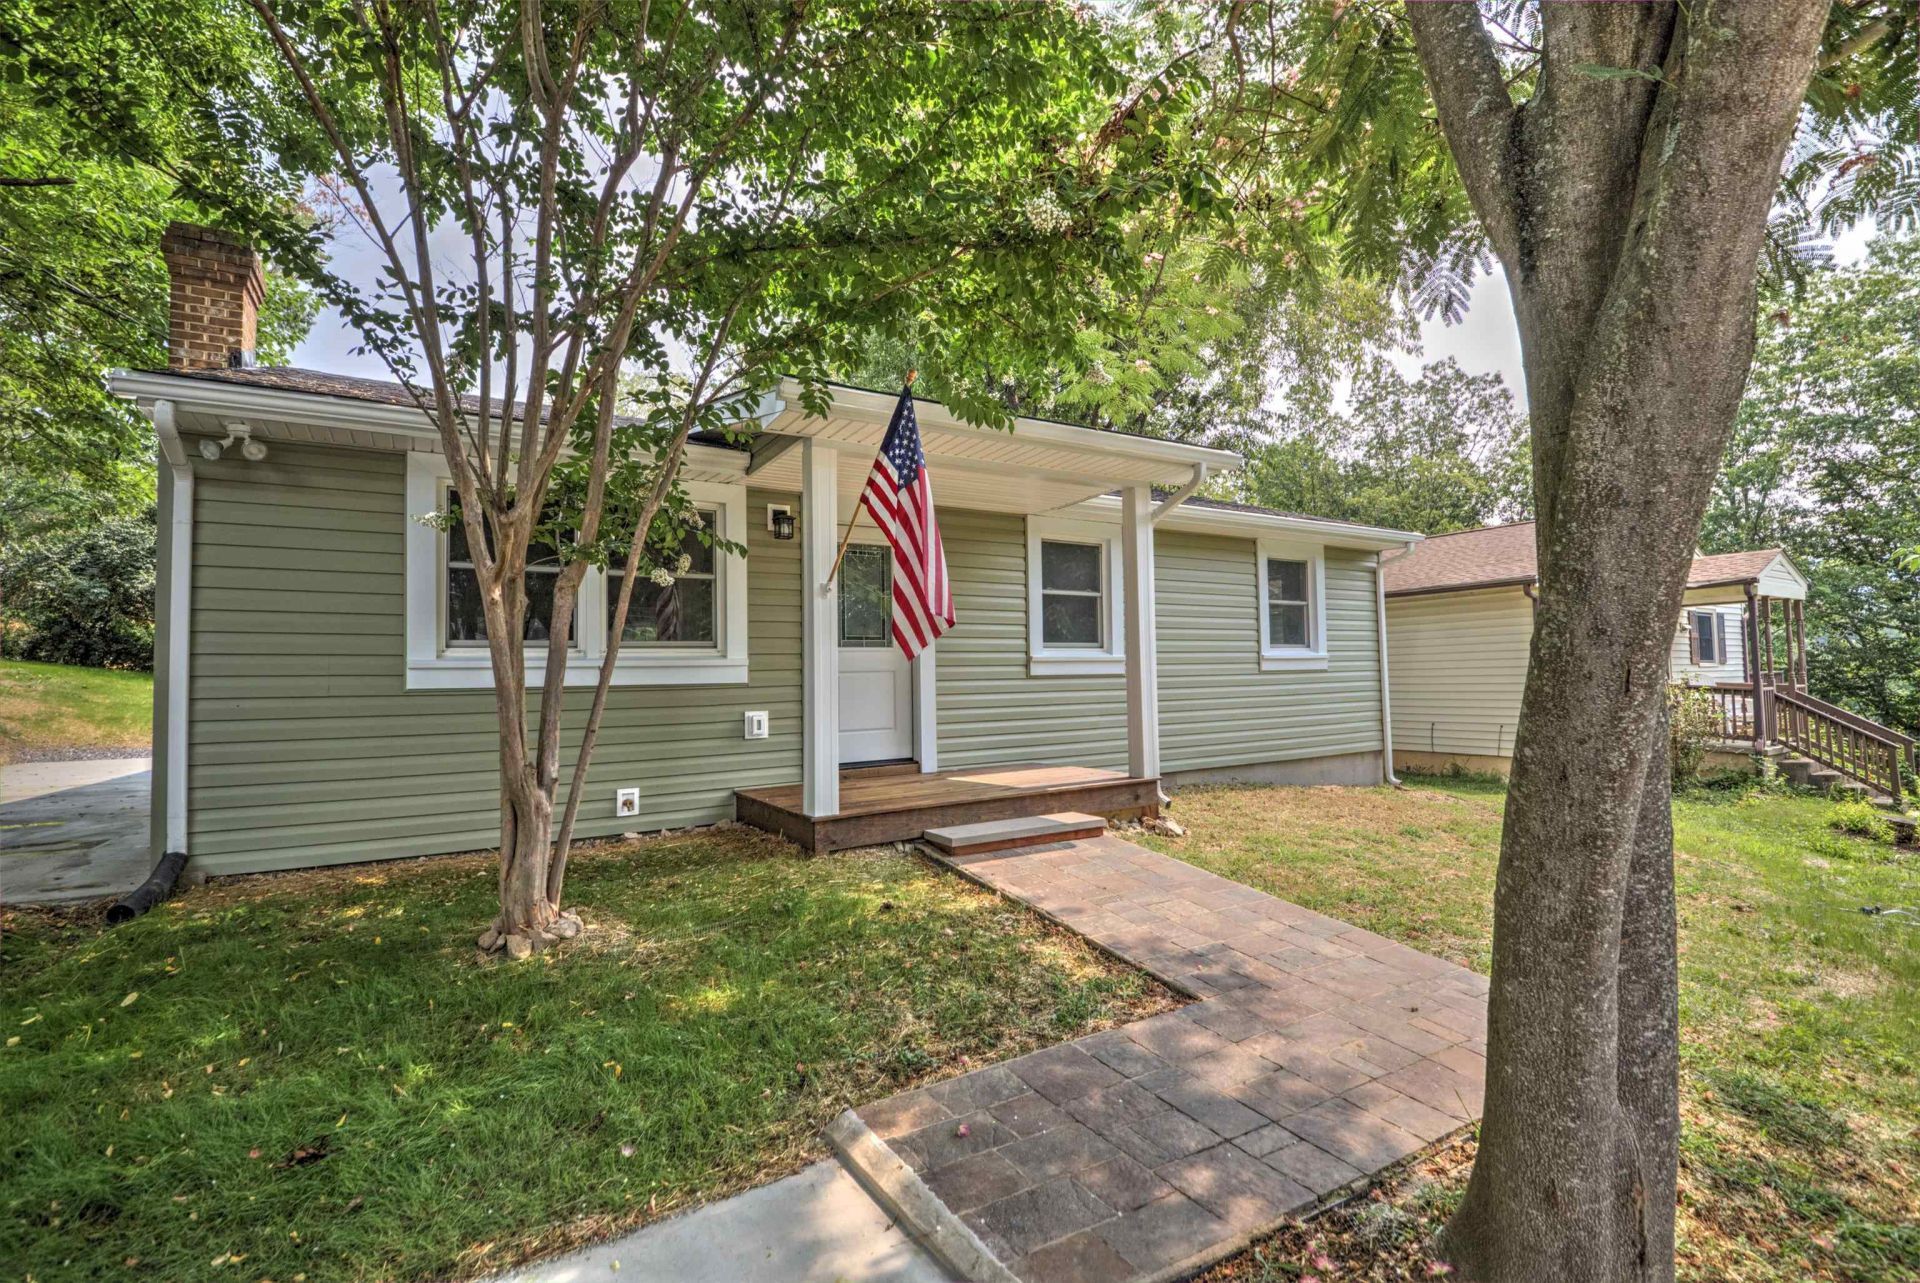
New! New! New! This fully renovated 3-bedroom, 2-bath ranch home has been transformed from top to bottom, offering the perfect blend of style and comfort. Every detail has been updated, making this move-in ready with everything new throughout. Step inside to discover waterproof luxury vinyl plank flooring throughout the home, complemented by ceiling fans and energy-efficient vinyl-clad windows. The inviting kitchen features wood cabinetry, butcher block countertops, and stainless steel applainces. The 15'x20' primary suite is complete with two walk-in closets and a primary bath with dual vanities, and tiled walk-in shower. Two additional bedrooms and a second full bath provide plenty of space for family, guests, or a home office. Outside features include all new vinyl siding and trim, a covered front porch with new stone walkway and partially fenced backyard. A storage shed offers extra space for tools and outdoor equipment, while the asphaut/concrete driveway offers off-street parking for multiple cars. If you've been searching for a home where every major update has already been completed, this property is ready to welcome you home.
Property Features
Property Type: Residential - Single Family
Cooling: Heat Pump
Heating: Electric, Heat Pump
Home Style: Ranch
Lot Size: 0.22 Acres
Roof Type: Composition Shingle
Stories: 1.0
Taxes: $1,205
Year Built: 1975
Feature Descriptions
Basement: No
Driveway: Asphalt, Concrete, Off Street
Exterior: Vinyl
Fencing: Chain Link, Partially Fenced
Flooring: Luxury Vinyl Plank
Foundation: Concrete Block
Kitchen: Wood Cabinets, Wood Counter
Laundry: Dryer Hookup, Washer Hookup
Lot: Gently Rolling
Lot Dimensions: 0.22 Acre(s)
Sewer: Public Sewer
Water: Public Water
Windows: 8' Ceilings, Double-hung Windows, Vinyl Clad Windows
Local Schools
High School: Waynesboro
Middle School: Kate Collins
Elementary School: William Perry
Listed By / Shown By
Listed By
Agency Name: HELP-U-SELL DIRECT SAVINGS REAL ESTATE
Agency Phone: 540-949-4357
Shown By
Agency Title: Montague Miller & Co. Realtors
Agency Phone:

Estimate Your Payment
Estimated Payment
$ 930.85 per month $734.21 Principal & Interest $100.42 Property Tax $96.22 Homeowner's Insurance
1430 Shenandoah Ave | MLS# 680094
This single family home located at 1430 Shenandoah Ave, Waynesboro, VA 22980 is currently listed for sale with an asking price of $329,900. This property was built in 1975 and has 3 bedrooms and 2 full baths with 1447 sq. ft. Shenandoah Ave is located in the SHENANDOAH HEIGHTS subdivision. Search SHENANDOAH HEIGHTS real estate on www.montaguemiller.com today.