


BEDS3
BATHS4 full 1 partial
SQUARE FEET3,398
MLS#677701
STATUSActive
PROPERTY TYPEResidential - Single Family
SUBDIVISIONEDGEWOOD PARK
Property Description
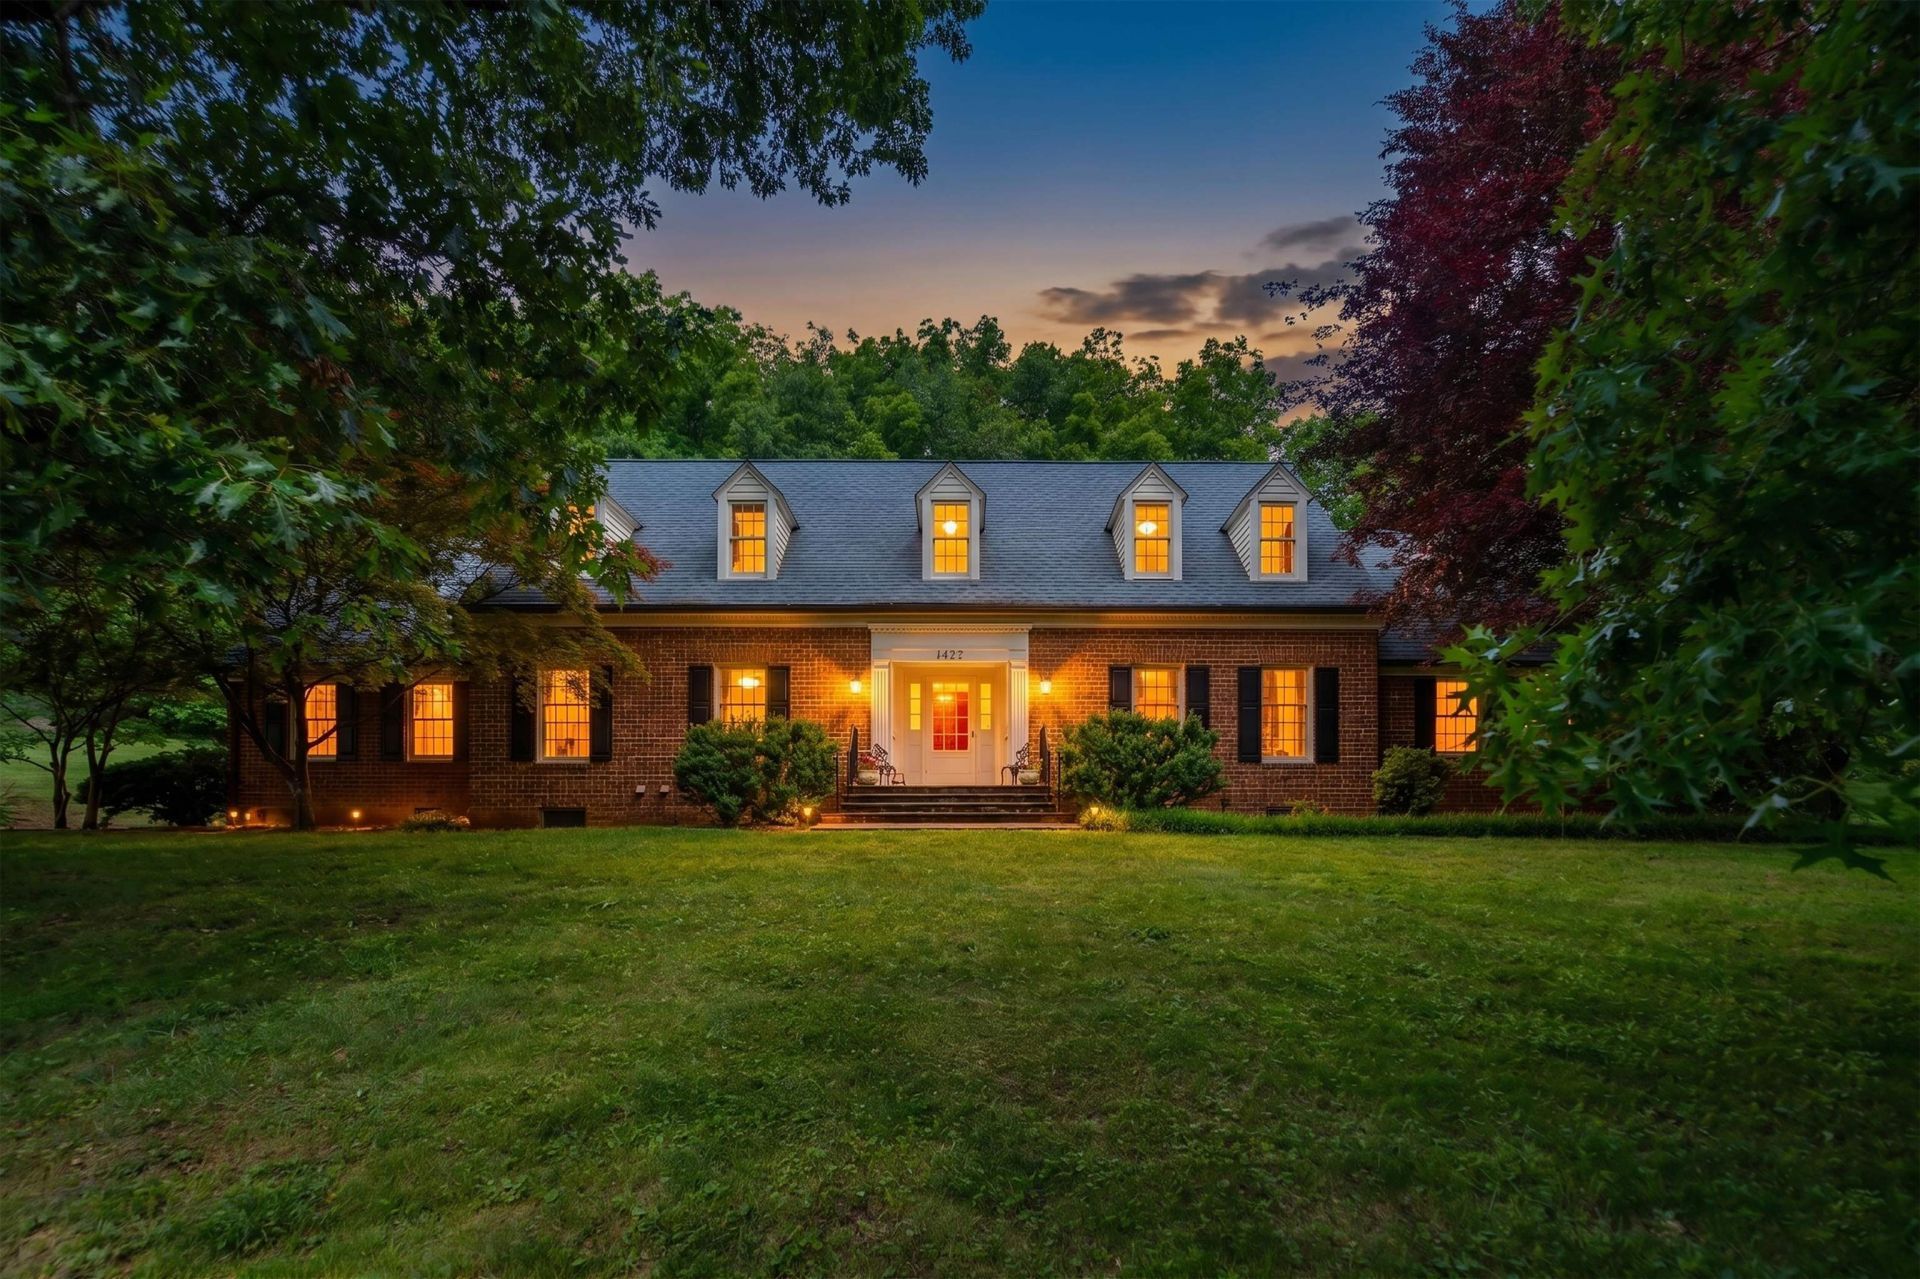
Tucked into an idyllic Staunton setting, 1430 Dogwood Rd offers the kind of space and comfort that's getting harder to find. Perched on just over an acre of serene backdrop, where listings are few and quickly claimed, this custom home is surrounded by mature trees and quiet streets in exclusive Historic Edgewood Park. Designed by Architect Pat Lathrop & Associates and built by respected Todd Brothers, this home was loved by the same family for 37 years. A beautifully sculpted staircase in the foyer opens to a fireplace-anchored living room to the left, and an equally grand dining room to the right. The main level primary suite, adjacent to the library/den, boasts 3 large closets and storage galore. Watch the birds or snuggle up with a book in the tranquil, slate-floored screened porch. Upstairs, 2 generously sized bedrooms - each with en-suite baths, double closets, and attic access. So much to admire about this beautiful (and spacious) home - the basement billiards room, large workshop and storage areas, not to mention the ideal layout for practically any household. The convenience to all things "downtown" and the proximity to restaurants and entertainment help to make this home an absolute must-see.
Property Features
Property Type: Residential - Single Family
Cooling: Central AC
Garage: 2
Heating: Heat Pump
Lot Size: 1.11 Acres
Stories: 1.5
Taxes: $5,932
Year Built: 1989
Feature Descriptions
Basement: Yes
Foundation: Concrete Block
Lot Dimensions: 1.11 Acre(s)
Sewer: Public Sewer
Water: Public Water
Room Sizes
Foyer: 8'x 9.5
Living Room: 15wx19
Dining Room: 16 x 16
Breakfast Room: 12wx15
Kitchen: 10wx15
Study/Library: 15x15
Primary Bedroom: 17.5wx14.5
Primary Bath: 6 x 8
Laundry: 7.5wx13
Half Bath: 4.5wx5
Bedroom: 18wx17
Full Bath: 6x8
Bedroom: 17wx16.5
Full Bath: 6x8
Billiard Room: 15x19
Full Bath: 5x8
Other: 15x19
Local Schools
High School: Staunton
Middle School: Shelburne
Elementary School: T.C. McSwain
Listed By / Shown By
Listed By
Agency Name: PREMIER PROPERTIES
Agency Phone: 540-885-6708
Shown By
Agency Title: Montague Miller & Co. Realtors
Agency Phone:

Estimate Your Payment
Estimated Payment
$ 2,575.83 per month $1,840.32 Principal & Interest $494.33 Property Tax $241.18 Homeowner's Insurance
1430 Dogwood Rd | MLS# 677701
This single family home located at 1430 Dogwood Rd, Staunton, VA 24401 is currently listed for sale with an asking price of $826,900. This property was built in 1989 and has 3 bedrooms and 4 full and 1 partial baths with 3398 sq. ft. Dogwood Rd is located in the EDGEWOOD PARK subdivision. Search EDGEWOOD PARK real estate on www.montaguemiller.com today.