



BEDS3
BATHS2 full 1 partial
SQUARE FEET1,496
MLS#369459
STATUS
PROPERTY TYPEResidential - Single Family
SCHOOLCampbell
Property Description
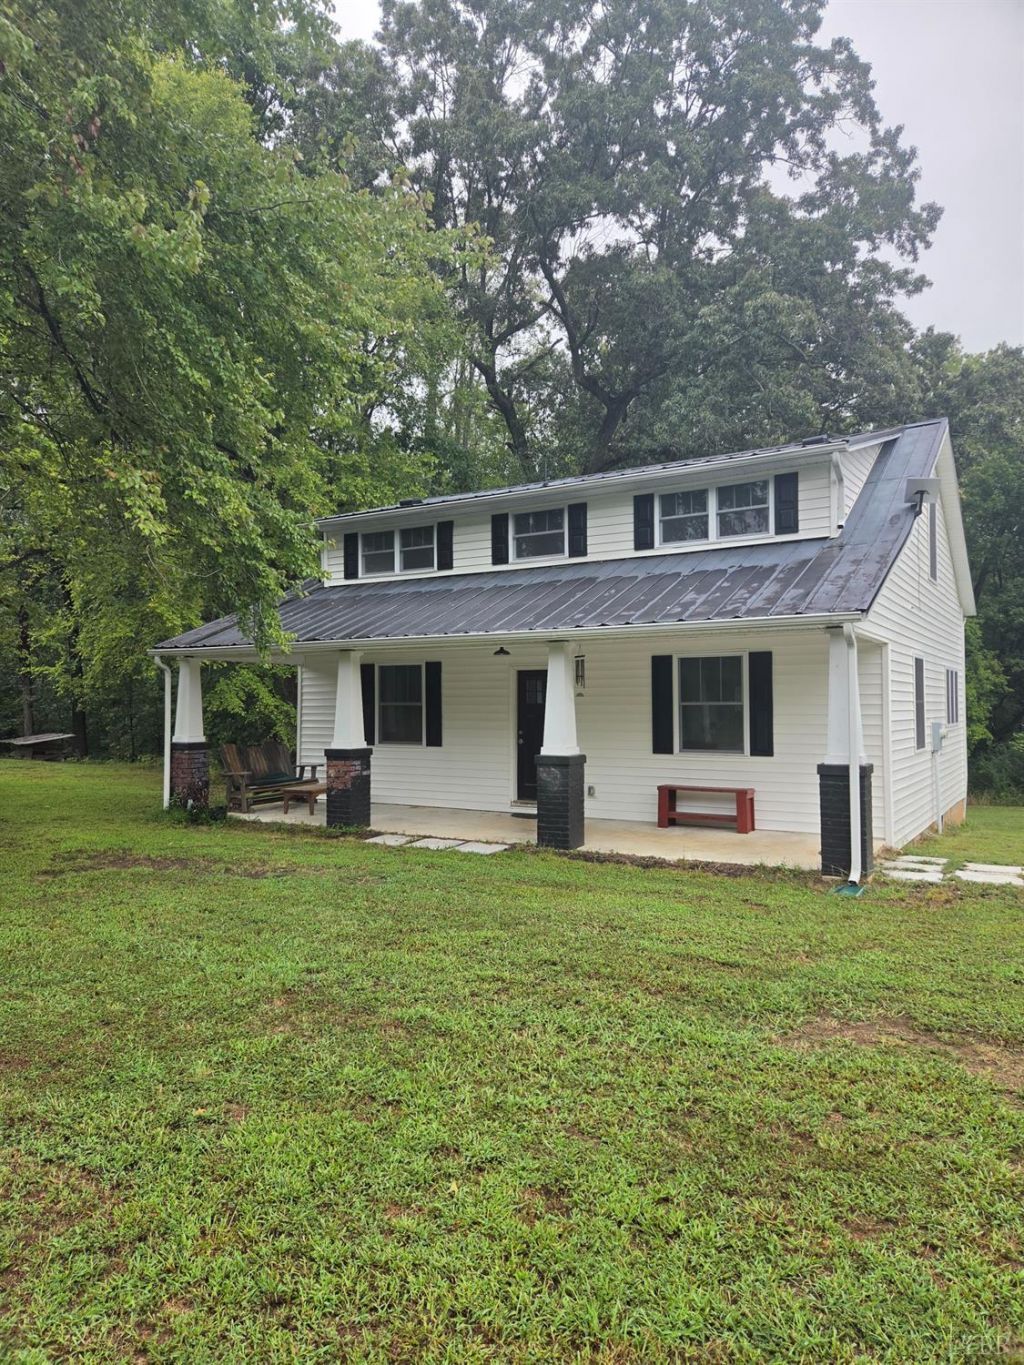
This gorgeously redone farmhouse is situated on over 5 1/2 mostly wooded acres. Great garden area custom built by the current owner, along with a nice new storage building recently installed! Inside, you will find an open floor plan with the living room and kitchen being wide open. Beautiful kitchen with newer cabinets featuring soft close drawers and cabinets! Kitchen overlooks the backyard with lots of wildlife to be seen! Main level laundry room with half bath attached. Main level primary with large, private bathroom. Upstairs, you will find two large bedrooms. One bedroom has been turned into a loft style room to accommodate a pool table. This could easily be reverted back to a closed room with one wall if wanted. Move right in and make this property yours!
Property Features
Property Type: Residential - Single Family
Cooling: Heat Pump
Heating: Heat Pump
Home Style: Farm House, Story and a half
Lot Size: 5.65 Acres
Roof Type: Metal
Stories: 1.0
Taxes: $513
Year Built: 1900
Amenities
Ceiling Fan(s)
Drywall
Main Level Bedroom
Primary Bed w/Bath
Deck
Off-Street Parking
Front Porch
Garden Space
Feature Descriptions
Appliance Features: Dishwasher, Range-Elec, Refrigerator
Basement Features: Crawl Space
Days on Site: 13
Exterior: Vinyl Siding
Laundry Features: Laundry Room, Main Level
Lot Dimensions: 5.6500 Acre(s)
Sewer: Septic Tank
Water: Well
Room Sizes
Primary: 15.0 x 12.0
Bedroom 2: 19.0 x 12.0
Bedroom 3: 19.0 x 12.0
Kitchen: 16.0 x 13.0
Laundry Room: 6.0 x 6.0
Living Room: 19.0 x 14.0
Local Schools
School District: Campbell
Listed By / Shown By
Listed By
Agency Name: Century 21 ALL-SERVICE
Shown By
Agency Title: Montague Miller & Co. Realtors
Agency Phone: 800.793.5393

Estimate Your Payment
Estimated Payment
$ 696.98 per month $578.42 Principal & Interest $42.75 Property Tax $75.80 Homeowner's Insurance
1428 Railview Road | MLS# 369459
This single family home located at 1428 Railview Road, Gladys, VA 24554 is currently listed for sale with an asking price of $259,900. This property was built in 1900 and has 3 bedrooms and 2 full and 1 partial baths with 1496 sq. ft. Railview Road is located within the Campbell school district. Search Gladys real estate on www.montaguemiller.com today.