



BEDS5
BATHS4 full 1 partial
SQUARE FEET4,196
MLS#682210
STATUS
PROPERTY TYPEResidential - Single Family
SUBDIVISIONCHURCH HILL WEST
Property Description
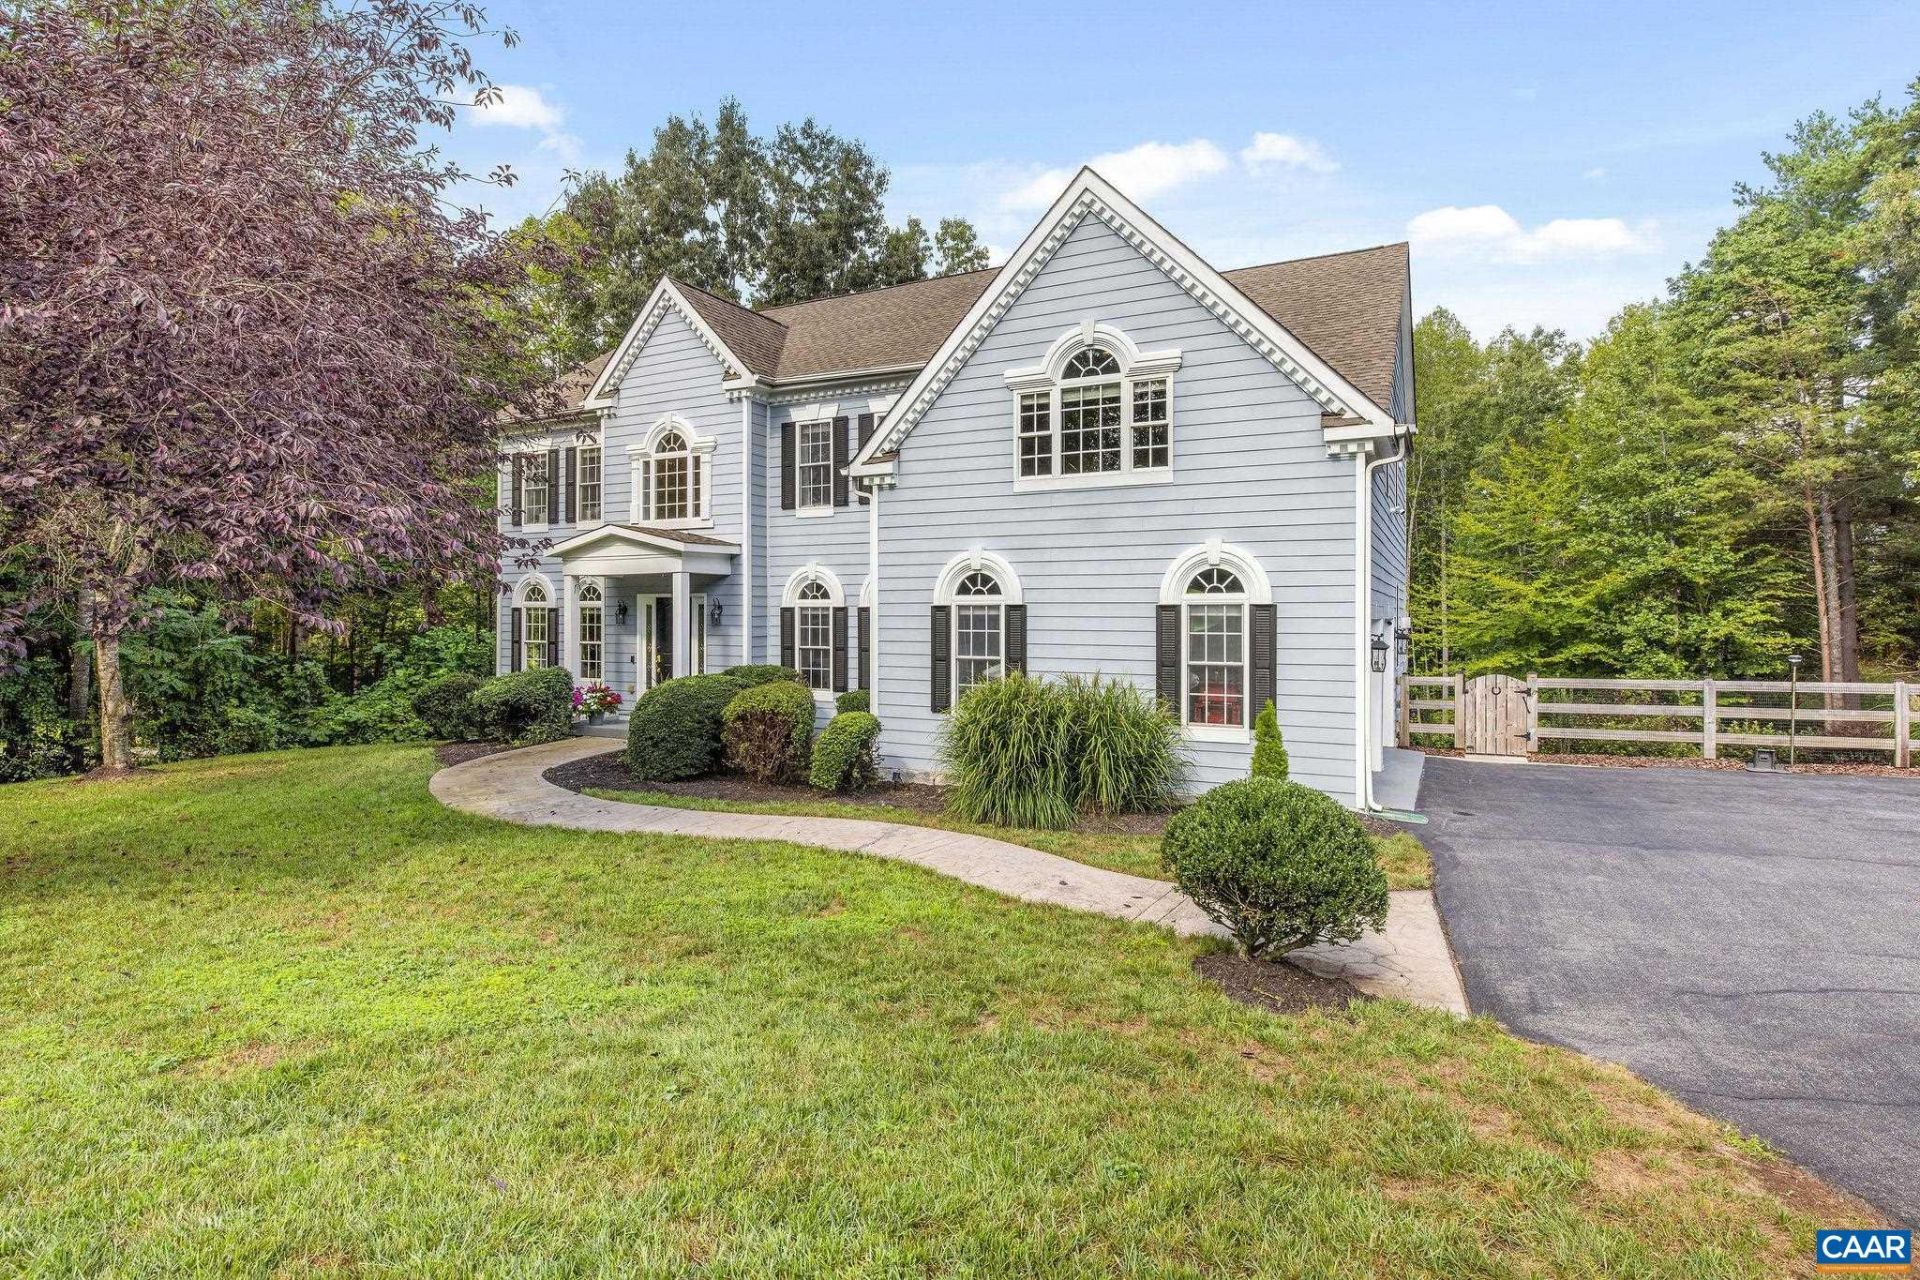
Remarkable custom home on 2 rolling acres in sought-after Western Albemarle, tucked at the end of a quiet cul-de-sac and just minutes from downtown Crozet. Open, spacious & filled with natural light, the home offers generous living spaces across three finished levels. At the heart of the home is a spacious cook's kitchen with abundant cabinetry, expansive prep space and an easy flow into the main living and dining areas. A dedicated first-floor office makes working from home easy, while the screened porch and rear deck extend the living space outdoors and overlook the peaceful, private backyard. Upstairs, the expansive primary suite feels like a true retreat, with two separate sitting areas and a spacious bath. Three additional bedrooms include two connected by a Jack-and-Jill bath. The finished walk-out terrace level adds tremendous flexibility, with a fifth bedroom, full bath, large rec room with a FULL Pub and additional flex space. For outdoor enjoyment- a full outdoor kitchen, spacious patio seating options, a pool surrounded with incredible stone work, a shaded walking trail on the property & large shed (16x40)-only about 15 minutes from Cville. A rare combination of privacy & space while also in a sweet neighborhood.
Property Features
Property Type: Residential - Single Family
Basement: Yes
Basement: Exterior Entry, Full, Finished, Heated, Interior Entry, Walk-Out Access
Cooling: Central Air
Fireplaces: 1
Garage: 2 car attached
Heating: Central, Forced Air, Heat Pump
Home Style: Colonial
Lot Size: 2.00 Acres
Roof Type: Architectural
Stories: 2.0
Taxes: $6,970
Year Built: 2004
Amenities
Breakfast Bar
Entrance Foyer
Home Office
Kitchen Island
Programmable Thermostat
Recessed Lighting
Utility Room
Porch
Feature Descriptions
Appliances: Built-In Oven, Dishwasher, Microwave, Refrigerator
Days on Site: 1
Exclusions: The following items will be Sauna, Garage fridge/freezer, Mirror over fireplace, TVs, All Taps/kegerator/all décor in basement including the pac man, all items in shed except for the Workbench and the window screens
Exterior: Fiber Cement, Stick Built
Fireplace: One, Gas Log
Flooring: Carpet, Ceramic Tile, Hardwood
Lot: Cul-De-Sac, Landscaped, Level
Parcel#: 05700-00-00-029E5
Parking: Attached, Garage, Garage Door Opener, Garage Faces Side
Parking Notes: Attached, Garage, Garage Door Opener, Garage Faces Si
Patio/Porch: Rear Porch, Deck, Front Porch, Porch, Screened
Sewer: Septic Tank
Special View Info: Trees/Woods
Utilities: Cable Available, High Speed Internet Available
View: Trees/Woods
Water: Private, Well
Local Schools
High School: Western Albemarle
Middle School: Henley
Elementary School: Crozet
Listed By / Shown By
Listed By
Agency Name: NEST REALTY GROUP
Agency Phone: 434-566-0121
Shown By
Agency Title: Montague Miller & Co. Realtors
Agency Phone: 800.793.5393

Estimate Your Payment
Estimated Payment
$ 3,324.62 per month $2,425.87 Principal & Interest $580.83 Property Tax $317.92 Homeowner's Insurance
1425 Plains Dr | MLS# 682210
This single family home located at 1425 Plains Dr , Charlottesville, VA 22901 is currently listed for sale with an asking price of $1,090,000. This property was built in 2004 and has 5 bedrooms and 4 full and 1 partial baths with 4196 sq. ft. Plains Dr is located in the CHURCH HILL WEST subdivision. Search CHURCH HILL WEST real estate on www.montaguemiller.com today.