


BEDS3
BATHS1 full 1 partial
SQUARE FEET1,476
MLS#VAAX2063748
STATUSACTIVE
PROPERTY TYPEResidential - Townhouse
SUBDIVISIONKENWOOD TOWERS
SCHOOLALEXANDRIA CITY PUBLIC SCHOOLS
Property Description
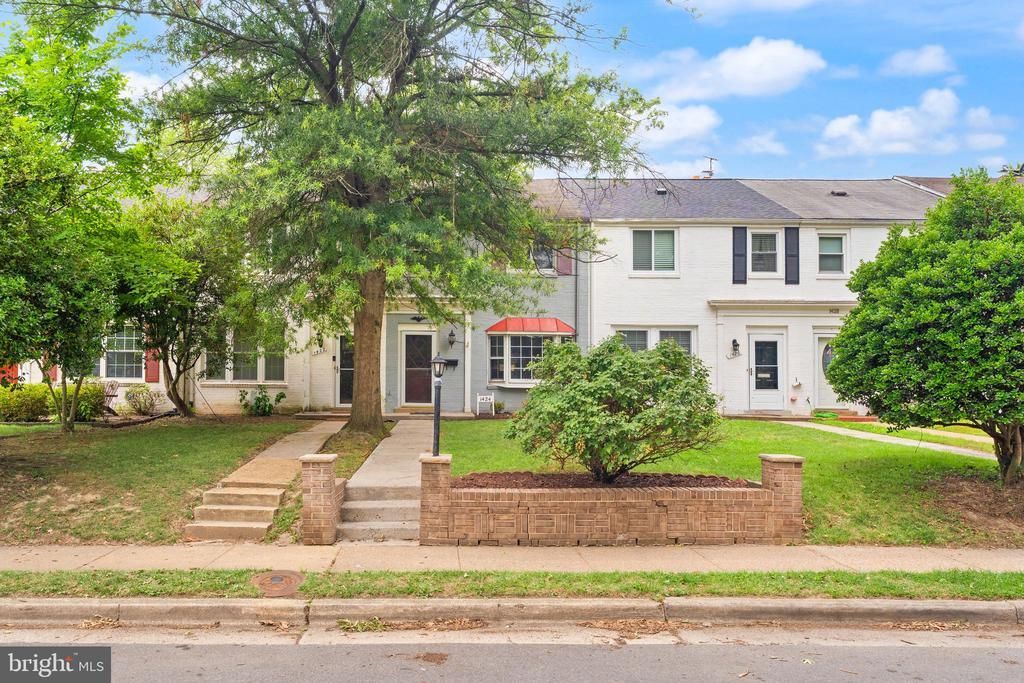
1424 Dogwood Drive delivers the perfect blend of space and location — **priced at the real estate tax assessed value**, making it one of the best buys on the market right now. At over 300 square feet larger than comparable homes in the subdivision, you get what others don't — an additional family room with a wood-burning fireplace, a half bath on the main level, and a private fenced backyard. **No HOA. No condo fees.** Minutes from Old Town Alexandria and just one light from I-395, commuting anywhere in Washington DC is effortless. Walkable to local restaurants, shops, and Shirlington. This one checks all the boxes. Come see it before someone else does.
Property Features
Property Type: Residential - Townhouse
Cooling: Central A/C
Fireplaces: 1
Fuel Type: Natural Gas
Home Style: Traditional
Lot Size: 0.04 Acres
Stories: 2.0
Taxes: $7,489
Year Built: 1952
Feature Descriptions
Additional Structures: Above Grade, Below Grade
Days on Site: 4
Exterior: Brick
Fencing: Wood
Fireplace: Fireplace - Glass Doors, Wood
Flooring: Luxury Vinyl Plank, Hardwood
Interior: Carpet, Ceiling Fan(s), Combination Dining/Living, Family Room Off Kitchen, Recessed Lighting
Lot Dimensions: 0.04 Acre(S)
Rooms: Living Room, Dining Room, Bedroom 2,Bedroom 3,Kitchen, Family Room, Bedroom 1,Laundry, Half Bath
Sewer: Public Sewer
SQFT Above Finished: 1476
SQFT Total Finished: 1476
Structure Type: Interior Row/Townhouse
Water: Public
Room Sizes
Kitchen: 11 x 12 Level - Main
Living Room: 17 x 18 Level - Main
Laundry: 5 x 7 Level - Main
Bedroom 1: 10 x 13 Level - Upper 1
Bedroom 2: 10 x 11 Level - Upper 1
Bedroom 3: 7 x 10 Level - Upper 1
Family Room: 16 x 12 Level - Main
Dining Room: 13 x 17 Level - Main
Local Schools
High School: ALEXANDRIA CITY
Middle School: GEORGE WASHINGTON
Elementary School: CHARLES BARRETT
School District: ALEXANDRIA CITY PUBLIC SCHOOLS
Listed By / Shown By
Listed By
Agency Name: Weichert, REALTORS
Agency Phone: 7035498700
Shown By
Agency Title: Montague Miller & Co. Realtors
Agency Phone:

Estimate Your Payment
Estimated Payment
$ 2,282.94 per month $1,466.65 Principal & Interest $624.08 Property Tax $192.21 Homeowner's Insurance
1424 Dogwood Drive | MLS# VAAX2063748
This townhouse located at 1424 Dogwood Drive, Alexandria, VA 22302 is currently listed for sale with an asking price of $659,000. This property was built in 1952 and has 3 bedrooms and 1 full and 1 partial baths with 1476 sq. ft. Dogwood Drive is located in the KENWOOD TOWERS subdivision within the ALEXANDRIA CITY PUBLIC SCHOOLS school district. Search KENWOOD TOWERS real estate on www.montaguemiller.com today.