



BEDS3
BATHS2 full 1 partial
SQUARE FEET1,590
MLS#VAFX2346112
STATUSACTIVE
PROPERTY TYPERental - Townhouse
SUBDIVISIONGREEN TRAILS
SCHOOLFAIRFAX COUNTY PUBLIC SCHOOLS
Property Description
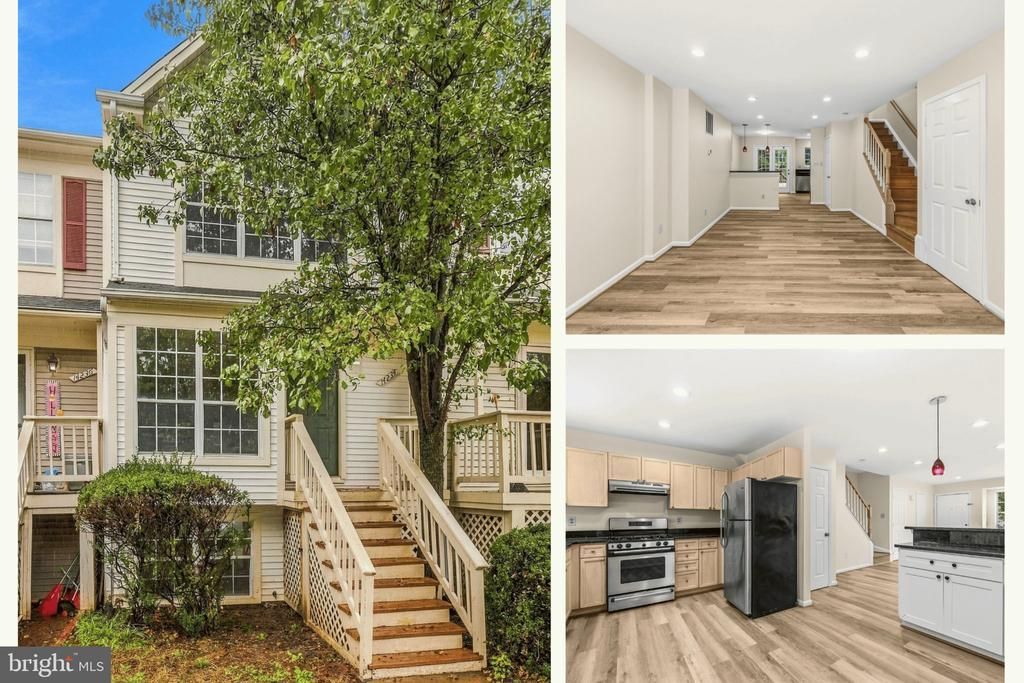
Welcome home to this freshly updated 3-level interior townhouse in Green Trails! The home has just been freshly painted and has brand-new LVP flooring on all three levels, so it's bright, clean, and move-in ready. The main level has a living room, a dining area, and an eat-in kitchen with granite countertops. Upstairs are 2 bedrooms and a full bath. The lower level adds a third bedroom with its own full bath and a flexible rec room space. A washer and dryer are included. Step out to the large deck and fenced backyard backing to trees. You're just minutes from Route 28, I-66, and Centreville and Chantilly shopping and dining. Vacant and available now!
Property Features
Property Type: Rental - Townhouse
Basement: Yes
Basement: Full, Fully Finished, Daylight, Full
Cooling: Central A/C
Fuel Type: Natural Gas
Heating: 90% Forced Air
Home Style: Colonial
Lot Size: 0.03 Acres
Roof Type: Architectural Shingle
Stories: 3.0
Year Built: 1994
Feature Descriptions
Additional Structures: Above Grade, Below Grade
Appliances: Built-In Microwave, Dishwasher, Disposal, Dryer, Refrigerator, Stove, Washer
Community Amenities: Common Grounds, Tot Lots/Playground
Exterior: Vinyl Siding
Fencing: Rear
Flooring: Luxury Vinyl Plank
HOA Fee: $283.00/Quarterly
Interior: Ceiling Fan(s), Dining Area, Floor Plan - Traditional, Kitchen - Eat-In, Upgraded Countertops
Lot: Backs to Trees
Lot Dimensions: 0.03 Acre(S)
Parking Features: Parking Lot, On Street, Assigned
Rent Includes: HOA/Condo Fee
Sewer: Public Sewer
SQFT Above Finished: 1090
SQFT Below Finished: 500
SQFT Total Finished: 1590
Structure Type: Interior Row/Townhouse
Water: Public
Local Schools
High School: CENTREVILLE
Middle School: LIBERTY
Elementary School: CENTREVILLE
School District: FAIRFAX COUNTY PUBLIC SCHOOLS
Listed By / Shown By
Listed By
Agency Name: EXP Realty, LLC
Agency Phone: 8668257169
Shown By
Agency Title: Montague Miller & Co. Realtors
Agency Phone: 800.793.5393

14234 Autumn Circle | MLS# VAFX2346112
This property located at 14234 Autumn Circle , Centreville, VA 20121 is currently listed for rent with an asking price of $2,550 / Monthly. Autumn Circle is located within the FAIRFAX COUNTY PUBLIC SCHOOLS school district. Search Centreville real estate on www.montaguemiller.com today.