


BEDS4
BATHS4 full 1 partial
SQUARE FEET6,735
MLS#366948
STATUS
PROPERTY TYPEResidential - Single Family
SUBDIVISIONLakepointe
SCHOOLBedford
Property Description
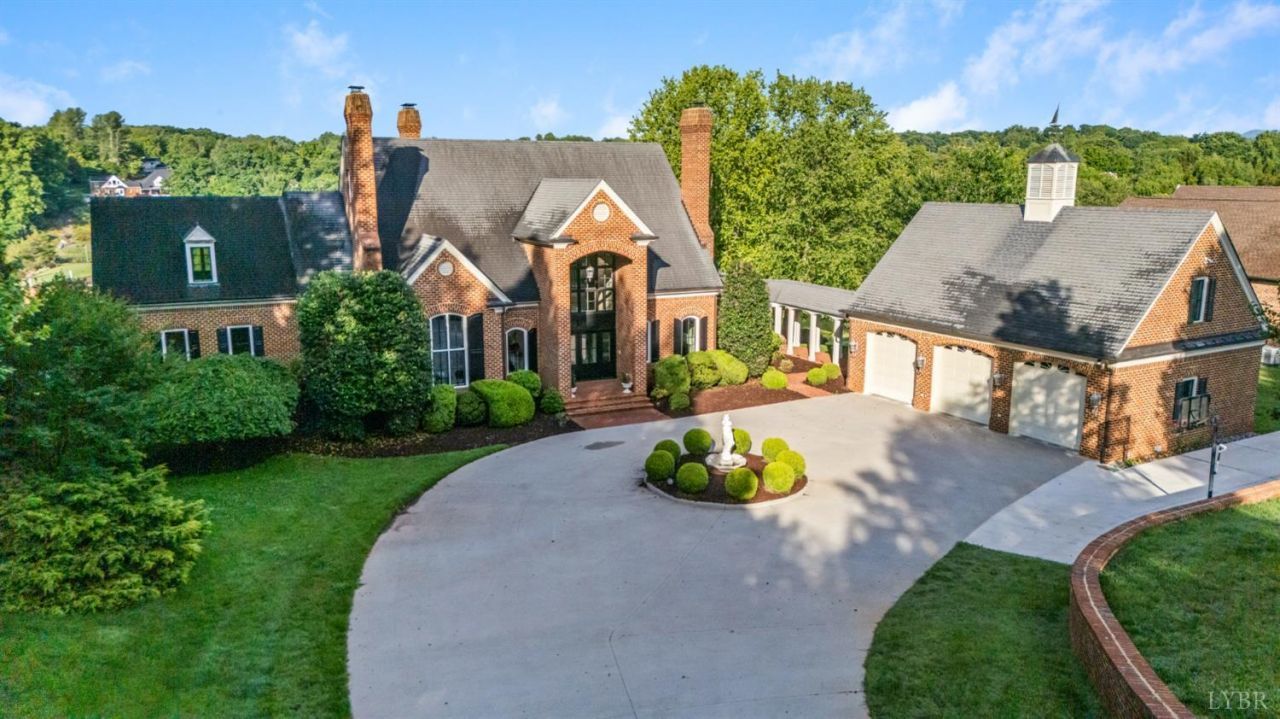
Luxury, elegance, and breathtaking waterfront views come together at 1423 LakePointe a rare opportunity you do not want to miss. Perfectly positioned to capture what many consider the best views in all of Ivy Lake. This sophisticated home makes you feel as though you own your very own private lake retreat. Expansive lake views fill most rooms, creating a peaceful and unforgettable atmosphere throughout the home. Numerous renovations have already been completed, making this property truly move-in ready. The spacious Primary Suite offers a private balcony overlooking the water, the perfect place to begin and end your day. The grand main-level living area was designed for entertaining, flowing seamlessly onto the balcony overlooking the pool and lake. The kitchen and adjoining sunroom create an incredible dining experience surrounded by panoramic water views. Homes with views and and features like this rarely become available schedule your private showing before someone else claims it!
Property Features
Property Type: Residential - Single Family
Basement: Yes
Cooling: Central Electric, Three-Zone or More
Garage: 3 car attached
Heating: Forced Warm Air-Gas, Heat Pump, Three-Zone or more
Home Style: Two Story
Lot Size: 1.96 Acres
Roof Type: Shingle
Stories: 2.0
Taxes: $5,285
Year Built: 2002
Amenities
Cable Available
Cable Connections
Ceiling Fan(s)
Great Room
High Speed Data Aval
Main Level Bedroom
Separate Dining Room
Walk-In Closet(s)
Wet Bar
Pool Nearby
Circular Drive
Landscaped
Insulated Glass
Mountain Views
Club House Nearby
Golf Nearby
Feature Descriptions
Appliance Features: Convection, Cooktop, Dishwasher, Double Oven, Range-Gas, Refrigerator, Self Cleaning Oven
Basement Features: Exterior Entrance, Finished, Fireplace, Full, Game Room, Interior Entrance, Walkout
Days on Site: 52
Exterior: Brick
Fireplace Features: 3 Fireplaces, Den, Great Room, Wood Burning
Laundry Features: Laundry Room, Main Level
Lot Dimensions: 1.9600 Acre(s)
Sewer: Septic Tank
Water: County
Room Sizes
Primary: 26.0 x 15.0
Bedroom 2: 22.0 x 18.0
Bedroom 3: 18.0 x 14.0
Bedroom 4: 15.0 x 12.0
Breakfast Room: 18.0 x 13.0
Dining Room: 14.0 x 14.0
Family Room: 31.0 x 19.0
Great Room: 23.0 x 18.0
Kitchen: 18.0 x 13.0
Laundry Room: 8.0 x 5.0
Office: 14.0 x 11.0
Local Schools
School District: Bedford
Listed By / Shown By
Listed By
Agency Name: Cornerstone Realty Group Inc.
Shown By
Agency Title: Montague Miller & Co. Realtors
Agency Phone:

Estimate Your Payment
Estimated Payment
$ 5,852.47 per month $4,784.97 Principal & Interest $440.42 Property Tax $627.08 Homeowner's Insurance
1423 Lakepointe Drive | MLS# 366948
This single family home located at 1423 Lakepointe Drive, Forest, VA 24551 is currently listed for sale with an asking price of $2,150,000. This property was built in 2002 and has 4 bedrooms and 4 full and 1 partial baths with 6735 sq. ft. Lakepointe Drive is located in the Lakepointe subdivision within the Bedford school district. Search Lakepointe real estate on www.montaguemiller.com today.