



BEDS3
BATHS2 full 2 partial
SQUARE FEET1,642
MLS#VAFX2327164
STATUSACTIVE
PROPERTY TYPERental - Townhouse
SUBDIVISIONCENTRE RIDGE LAND BAY
SCHOOLFAIRFAX COUNTY PUBLIC SCHOOLS
Property Description
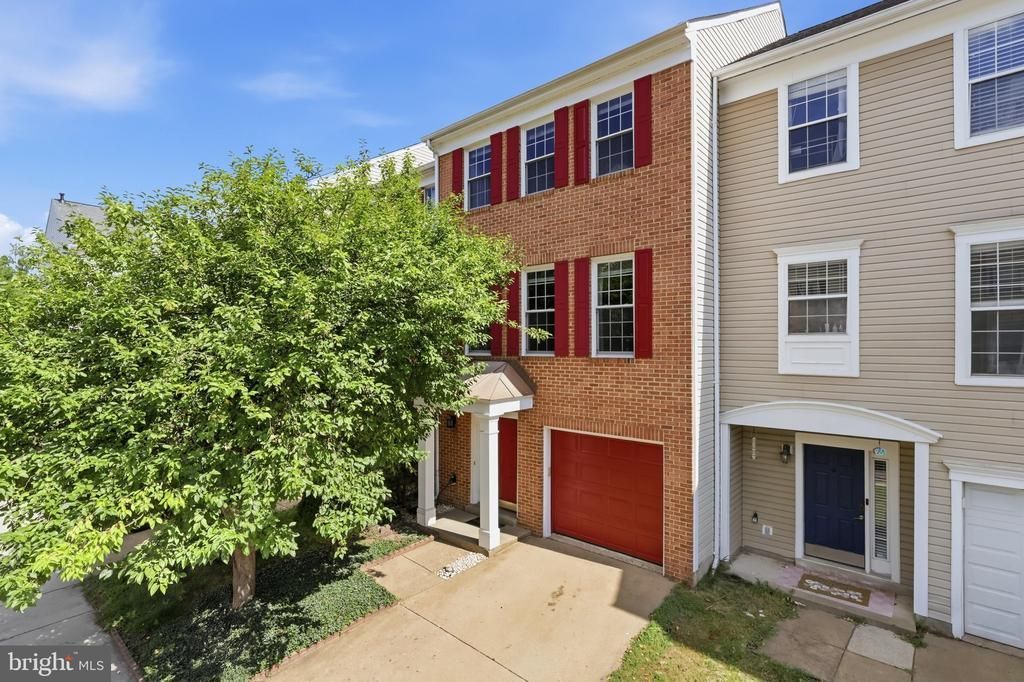
Welcome to 14214 Beddingfield Way, a beautifully maintained, move-in-ready townhome in the highly desirable Centreville area. This exceptional home features 3 spacious bedrooms, 2 full baths, and 2 half baths, offering the perfect blend of comfort, style, and functionality. Sun-filled interiors showcase gleaming hardwood floors throughout all three levels, creating a warm and inviting atmosphere. The spacious lower-level family room features a cozy gas fireplace, making it the ideal space for relaxing or entertaining. An attached one-car garage provides added convenience and extra storage. Ideally situated with easy access to I-66, Routes 28 and 29, this home offers an unbeatable commuter location while being just minutes from a variety of shopping, dining, parks, and everyday conveniences. Don't miss this opportunity to own a move-in-ready home in one of Centreville's most convenient and sought-after communities.
Property Features
Property Type: Rental - Townhouse
Basement: Daylight, Full, Fully Finished, Rear Entrance, Walkout Level
Basement: Yes
Cooling: Central A/C
Fireplaces: 1
Fuel Type: Natural Gas
Garage: 1 car attached
Heating: Forced Air
Home Style: Colonial
Lot Size: 0.04 Acres
Roof Type: Composite
Stories: 3.0
Year Built: 1995
Feature Descriptions
Additional Structures: Above Grade, Below Grade
Community Amenities: Jog/Walk Path, Pool - Outdoor, Tot Lots/Playground
Days on Site: 55
Electric: 120/240V
Exterior: Brick Front, Aluminum Siding
Flooring: Hardwood, Partially Carpeted
HOA Fee: $0.00/Quarterly
Lot Dimensions: 0.04 Acre(S)
Parking Features: Attached Garage, Asphalt Driveway
Rent Includes: Parking, Snow Removal, Trash Removal
Rooms: Living Room, Dining Room, Primary Bedroom, Bedroom 2,Bedroom 3,Kitchen, Family Room, Primary Bathroom
Sewer: Public Sewer
SQFT Above Finished: 1418
SQFT Below Finished: 224
SQFT Total Finished: 1642
Structure Type: Interior Row/Townhouse
Total Garage/Parking Spaces: 1
Utilities: Cable TV Available, Electric Available, Natural Gas Available, Sewer Available, Water Available
Water: Public
Local Schools
High School: CENTREVILLE
School District: FAIRFAX COUNTY PUBLIC SCHOOLS
Listed By / Shown By
Listed By
Agency Name: KW United
Agency Phone: 7035331500
Shown By
Agency Title: Montague Miller & Co. Realtors
Agency Phone: 800.793.5393

14214 Beddingfield Way | MLS# VAFX2327164
This property located at 14214 Beddingfield Way, Centreville, VA 20121 is currently listed for rent with an asking price of $3,100 / Monthly. Beddingfield Way is located within the FAIRFAX COUNTY PUBLIC SCHOOLS school district. Search Centreville real estate on www.montaguemiller.com today.