



BEDS3
BATHS1 full 1 partial
SQUARE FEET2,065
MLS#368833
STATUS
PROPERTY TYPEResidential - Single Family
SCHOOLOther
Property Description
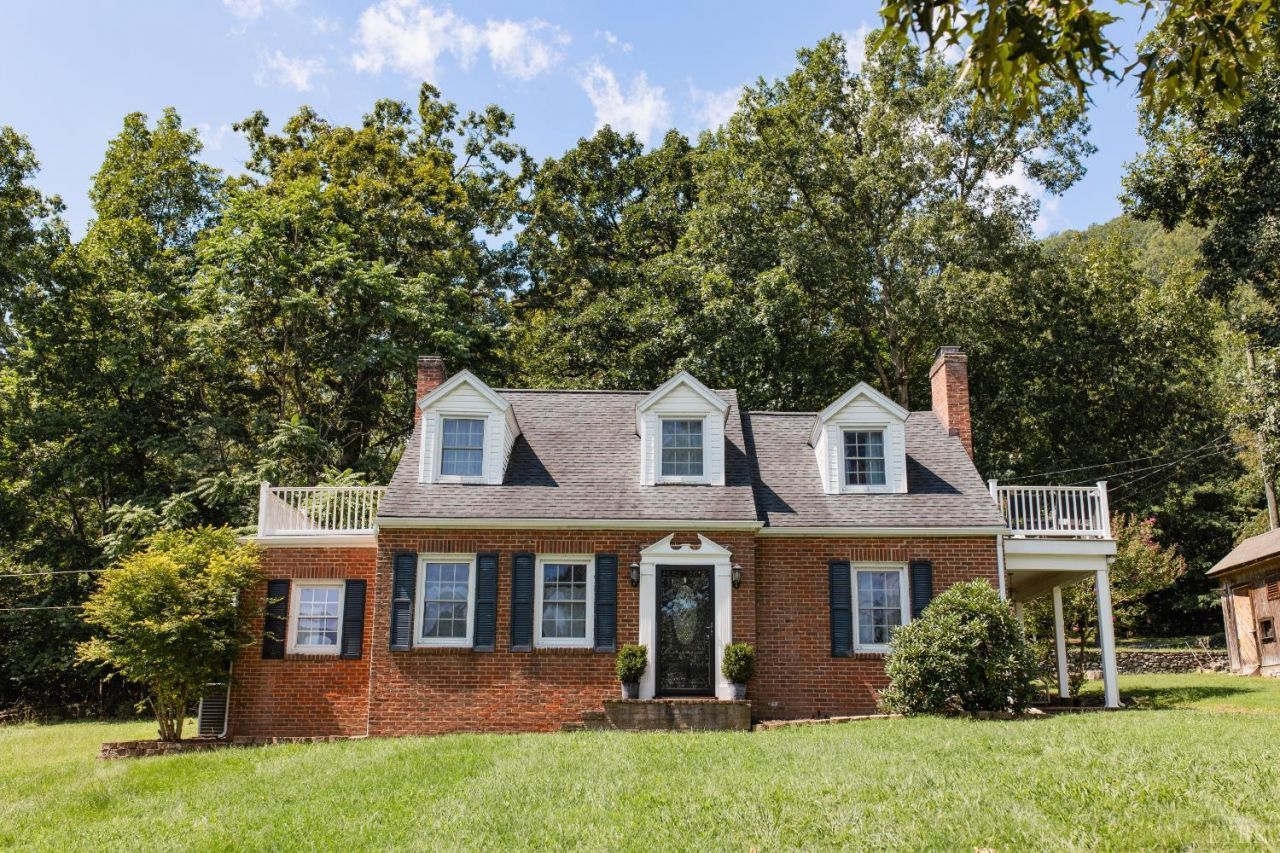
Brimming with character, this lovingly restored 1940s brick Cape Cod has been fully modernized while truly honoring its history. All new kitchen and custom cabinetry, new appliances, and generous farmhouse sink with brass faucets. Separate main level laundry room, cozy library with floor to ceiling bookshelves, generous bonus room, and additional mudroom/pantry. Refinished hardwood floors, new HVAC (2023), upgraded exterior doors, replacement windows, and rare vintage Jotul word-burning stove. Escape outdoors into a charming English garden with winding rock walls, mature landscaping, gorgeous blooms of Rose of Sharon, Japanese Maple, Crepe Myrtle, and even delicious Concord grapes. Raised garden beds await new fall planting. Take in year-round mountain views from two private balcony decks. Nestled into the Blue Ridge just half a mile from the James and Maury rivers, minutes from Natural Bridge and the Appalachian Trail, and 20 min. to Lexington, it's the perfect quiet retreat.
Property Features
Property Type: Residential - Single Family
Cooling: Heat Pump
Heating: Electric Baseboard, Heat Pump
Home Style: Cape Cod, Two Story
Lot Size: 0.26 Acres
Roof Type: Shingle
Stories: 2.0
Taxes: $1,200
Year Built: 1941
Amenities
Ceiling Fan(s)
Drapes
Drywall
High Speed Data Aval
Paneling
Pantry
Plaster
Separate Dining Room
Smoke Alarm
TV Mount(s)
Balcony
Deck
Off-Street Parking
Porch
Front Porch
Rear Porch
Side Porch
Privacy Fence
Garden Space
Landscaped
Secluded Lot
Storm Doors
Mountain Views
Feature Descriptions
Appliance Features: Dishwasher, Dryer, Self Cleaning Oven, Washer
Basement Features: Crawl Space
Days on Site: 1
Exterior: Brick, Cedar Siding, Vinyl Siding
Fireplace Features: 1 Fireplace, Living Room, Wood Burning
Laundry Features: Dryer Connection, Laundry Room, Main Level, Separate Laundry Rm., Washer Connections
Lot Dimensions: 0.2600 Acre(s)
Sewer: City
Water: City
Room Sizes
Primary: 17.0 x 14.0
Bedroom 2: 18.0 x 15.0
Bedroom 3: 11.0 x 11.0
Dining Room: 15.0 x 12.0
Kitchen: 15.0 x 12.0
Laundry Room: 9.0 x 9.0
Living Room: 21.0 x 14.0
Recreation Room: 18.0 x 10.0
Office: 13.0 x 12.0
Local Schools
School District: Other
Listed By / Shown By
Listed By
Agency Name: Alliance Realty Group
Shown By
Agency Title: Montague Miller & Co. Realtors
Agency Phone: 800.793.5393

Estimate Your Payment
Estimated Payment
$ 804.57 per month $622.94 Principal & Interest $100.00 Property Tax $81.64 Homeowner's Insurance
1421 Kelvin Grove | MLS# 368833
This single family home located at 1421 Kelvin Grove, Glasgow, VA 24555 is currently listed for sale with an asking price of $279,900. This property was built in 1941 and has 3 bedrooms and 1 full and 1 partial baths with 2065 sq. ft. Kelvin Grove is located within the Other school district. Search Glasgow real estate on www.montaguemiller.com today.