



BEDS4
BATHS2 full
SQUARE FEET1,405
MLS#VAPW2133864
STATUSACTIVE
PROPERTY TYPEResidential - Single Family
SUBDIVISIONDALE CITY
SCHOOLPRINCE WILLIAM COUNTY PUBLIC SCHOOLS
Property Description
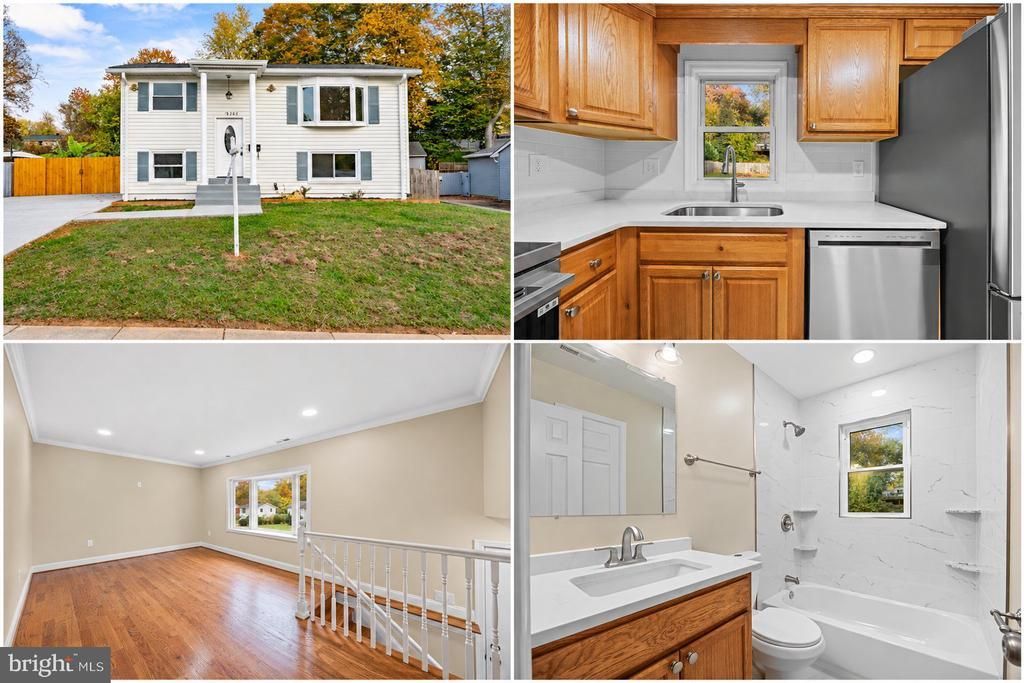
Welcome to 14205 Fullerton Rd! This inviting two-level home offers 4 bedrooms, 2 full bathrooms, and approximately 1,405 square feet of living space. Bright interiors feature hardwood flooring, recessed lighting, neutral tones, and elegant marble-look tile. The welcoming living area showcases a large bay window that fills the space with natural light. The kitchen features warm wood cabinetry, white countertops, a subway tile backsplash, and included stainless steel appliances, a refrigerator, range, built-in microwave, and dishwasher. Both full bathrooms feature coordinating finishes, wood vanities, and marble-look tile surrounds, while the two-level layout provides flexibility for everyday living. Step outside to enjoy a spacious fenced backyard with plenty of room for gardening, recreation, and gatherings. A large rear deck provides the perfect setting for outdoor dining and relaxing, while a fire pit offers another inviting place to gather. A storage shed in the backyard provides convenient space for tools and outdoor equipment. The spacious driveway offers parking for up to 6 vehicles, completing this home’s appealing combination of indoor comfort and outdoor space. Schedule your showing today!
Property Features
Property Type: Residential - Single Family
Basement: Yes
Basement: Outside Entrance, Rear Entrance, Full, Fully Finished, Heated, Improved
Cooling: Central A/C
Fuel Type: Natural Gas
Heating: Forced Air
Home Style: Colonial
Lot Size: 0.27 Acres
Roof Type: Shingle
Stories: 2.0
Taxes: $3,081
Year Built: 1969
Feature Descriptions
Additional Structures: Above Grade, Below Grade
Appliances: Built-In Microwave, Dishwasher, Disposal, Icemaker, Refrigerator, Stove, Washer/Dryer Hookups Only
Days on Site: 5
Exterior: Vinyl Siding
Interior: Combination Kitchen/Dining, Other
Lot Dimensions: 0.27 Acre(S)
Parking Features: Paved Driveway
Parking Notes: 6 Total Parking Spaces
Pet Restrictions: No Pet Restrictions
Sewer: Public Sewer
SQFT Above Finished: 736
SQFT Below Finished: 669
SQFT Total Finished: 1405
Structure Type: Detached
Total Garage/Parking Spaces: 6
Water: Public
Local Schools
School District: PRINCE WILLIAM COUNTY PUBLIC SCHOOLS
Listed By / Shown By
Listed By
Agency Name: International Real Estate Company
Agency Phone: 7036864880
Shown By
Agency Title: Montague Miller & Co. Realtors
Agency Phone: 800.793.5393

Estimate Your Payment
Estimated Payment
$ 1,452.18 per month $1,056.92 Principal & Interest $256.75 Property Tax $138.51 Homeowner's Insurance
14205 Fullerton Road | MLS# VAPW2133864
This single family home located at 14205 Fullerton Road, Woodbridge, VA 22193 is currently listed for sale with an asking price of $474,900. This property was built in 1969 and has 4 bedrooms and 2 full baths with 1405 sq. ft. Fullerton Road is located in the DALE CITY subdivision within the PRINCE WILLIAM COUNTY PUBLIC SCHOOLS school district. Search DALE CITY real estate on www.montaguemiller.com today.