



BEDS3
BATHS2 full 1 partial
SQUARE FEET2,094
MLS#369917
STATUS
PROPERTY TYPEResidential - Single Family
SCHOOLBedford
Property Description
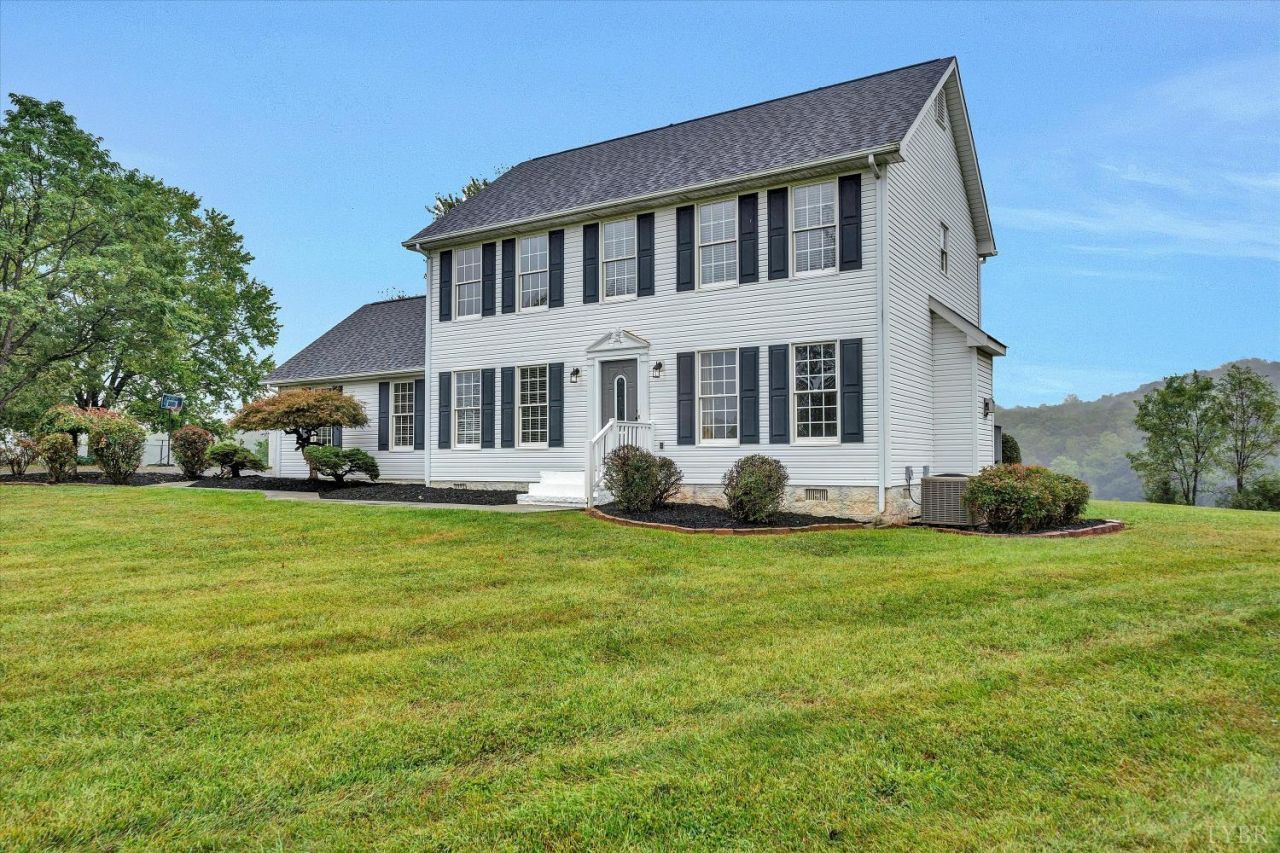
Fantastic mountain views from this 3BR/2.5BA 2 story home! If you desire country living but not too far out, this may be for you! Situated on 1.3+/- acres with views all the way around, approx 8 miles from Vinton, 15 minutes to Smith Mountain Lake, convenient to Roanoke and Bedford! Huge family room or recreation room, kitchen with new stainless appliances, breakfast area, living room with gas log fp, ample size primary suite. Detached garage/workshop with electricity. Property also overlooks neighboring pond, beautiful setting!
Property Features
Property Type: Residential - Single Family
Cooling: Heat Pump, Mini-Split
Garage: 2 car attached
Heating: Heat Pump, Ductless Mini-Split, Propane
Home Style: Two Story
Lot Size: 1.30 Acres
Roof Type: Shingle
Stories: 2.0
Taxes: $1,341
Year Built: 1997
Amenities
Cable Available
Ceiling Fan(s)
Main Level Den
Primary Bed w/Bath
Pantry
Separate Dining Room
Deck
Porch
Front Porch
Paved Drive
Garden Space
Insulated Glass
Mountain Views
Feature Descriptions
Appliance Features: Dishwasher, Microwave, Range-Elec, Refrigerator
Basement Features: Crawl Space
Days on Site: 3
Exterior: Vinyl Siding
Fireplace Features: 1 Fireplace, Gas Log
Laundry Features: Second Floor
Lot Dimensions: 1.3000 Acre(s)
Parking Notes: Garage Door Opener
Sewer: Septic Tank
Water: Well
Room Sizes
Primary: 11.9 x 13.2
Bedroom 2: 17.7 x 10.2
Bedroom 3: 13.2 x 10.2
Breakfast Room: 2.110 x 11.5
Dining Room: 13.5 x 11.2
Kitchen: 8.9 x 11.4
Laundry Room: 6.2 x 5.1
Living Room: 11.9 x 22.1
Local Schools
School District: Bedford
Listed By / Shown By
Listed By
Agency Name: Lichtenstein Rowan REALTORS®
Shown By
Agency Title: Montague Miller & Co. Realtors
Agency Phone: 800.793.5393

Estimate Your Payment
Estimated Payment
$ 1,206.62 per month $968.01 Principal & Interest $111.75 Property Tax $126.86 Homeowner's Insurance
1420 Mill Iron Road | MLS# 369917
This single family home located at 1420 Mill Iron Road, Goodview, VA 24095 is currently listed for sale with an asking price of $434,950. This property was built in 1997 and has 3 bedrooms and 2 full and 1 partial baths with 2094 sq. ft. Mill Iron Road is located within the Bedford school district. Search Goodview real estate on www.montaguemiller.com today.